Aston Road, Nuneaton, CV11 5EJ
Key Features
- Auction Starting Bid £255,000
- 15% Gross Yield!
- 7 Bedroom HMO
- 2 x Kitchens
- 2 x Showers
- 2 x WCs
- Double Garage
- Freehold
- EPC D (60)
- Council Tax Band B
Full property description
Being sold via Secure Sale online bidding. Terms & Conditions apply. Starting Bid £255,000
This property will be legally prepared enabling any interested buyer to secure the property immediately once their bid/offer has been accepted. Ultimately a transparent process which provides speed, security and certainty for all parties.
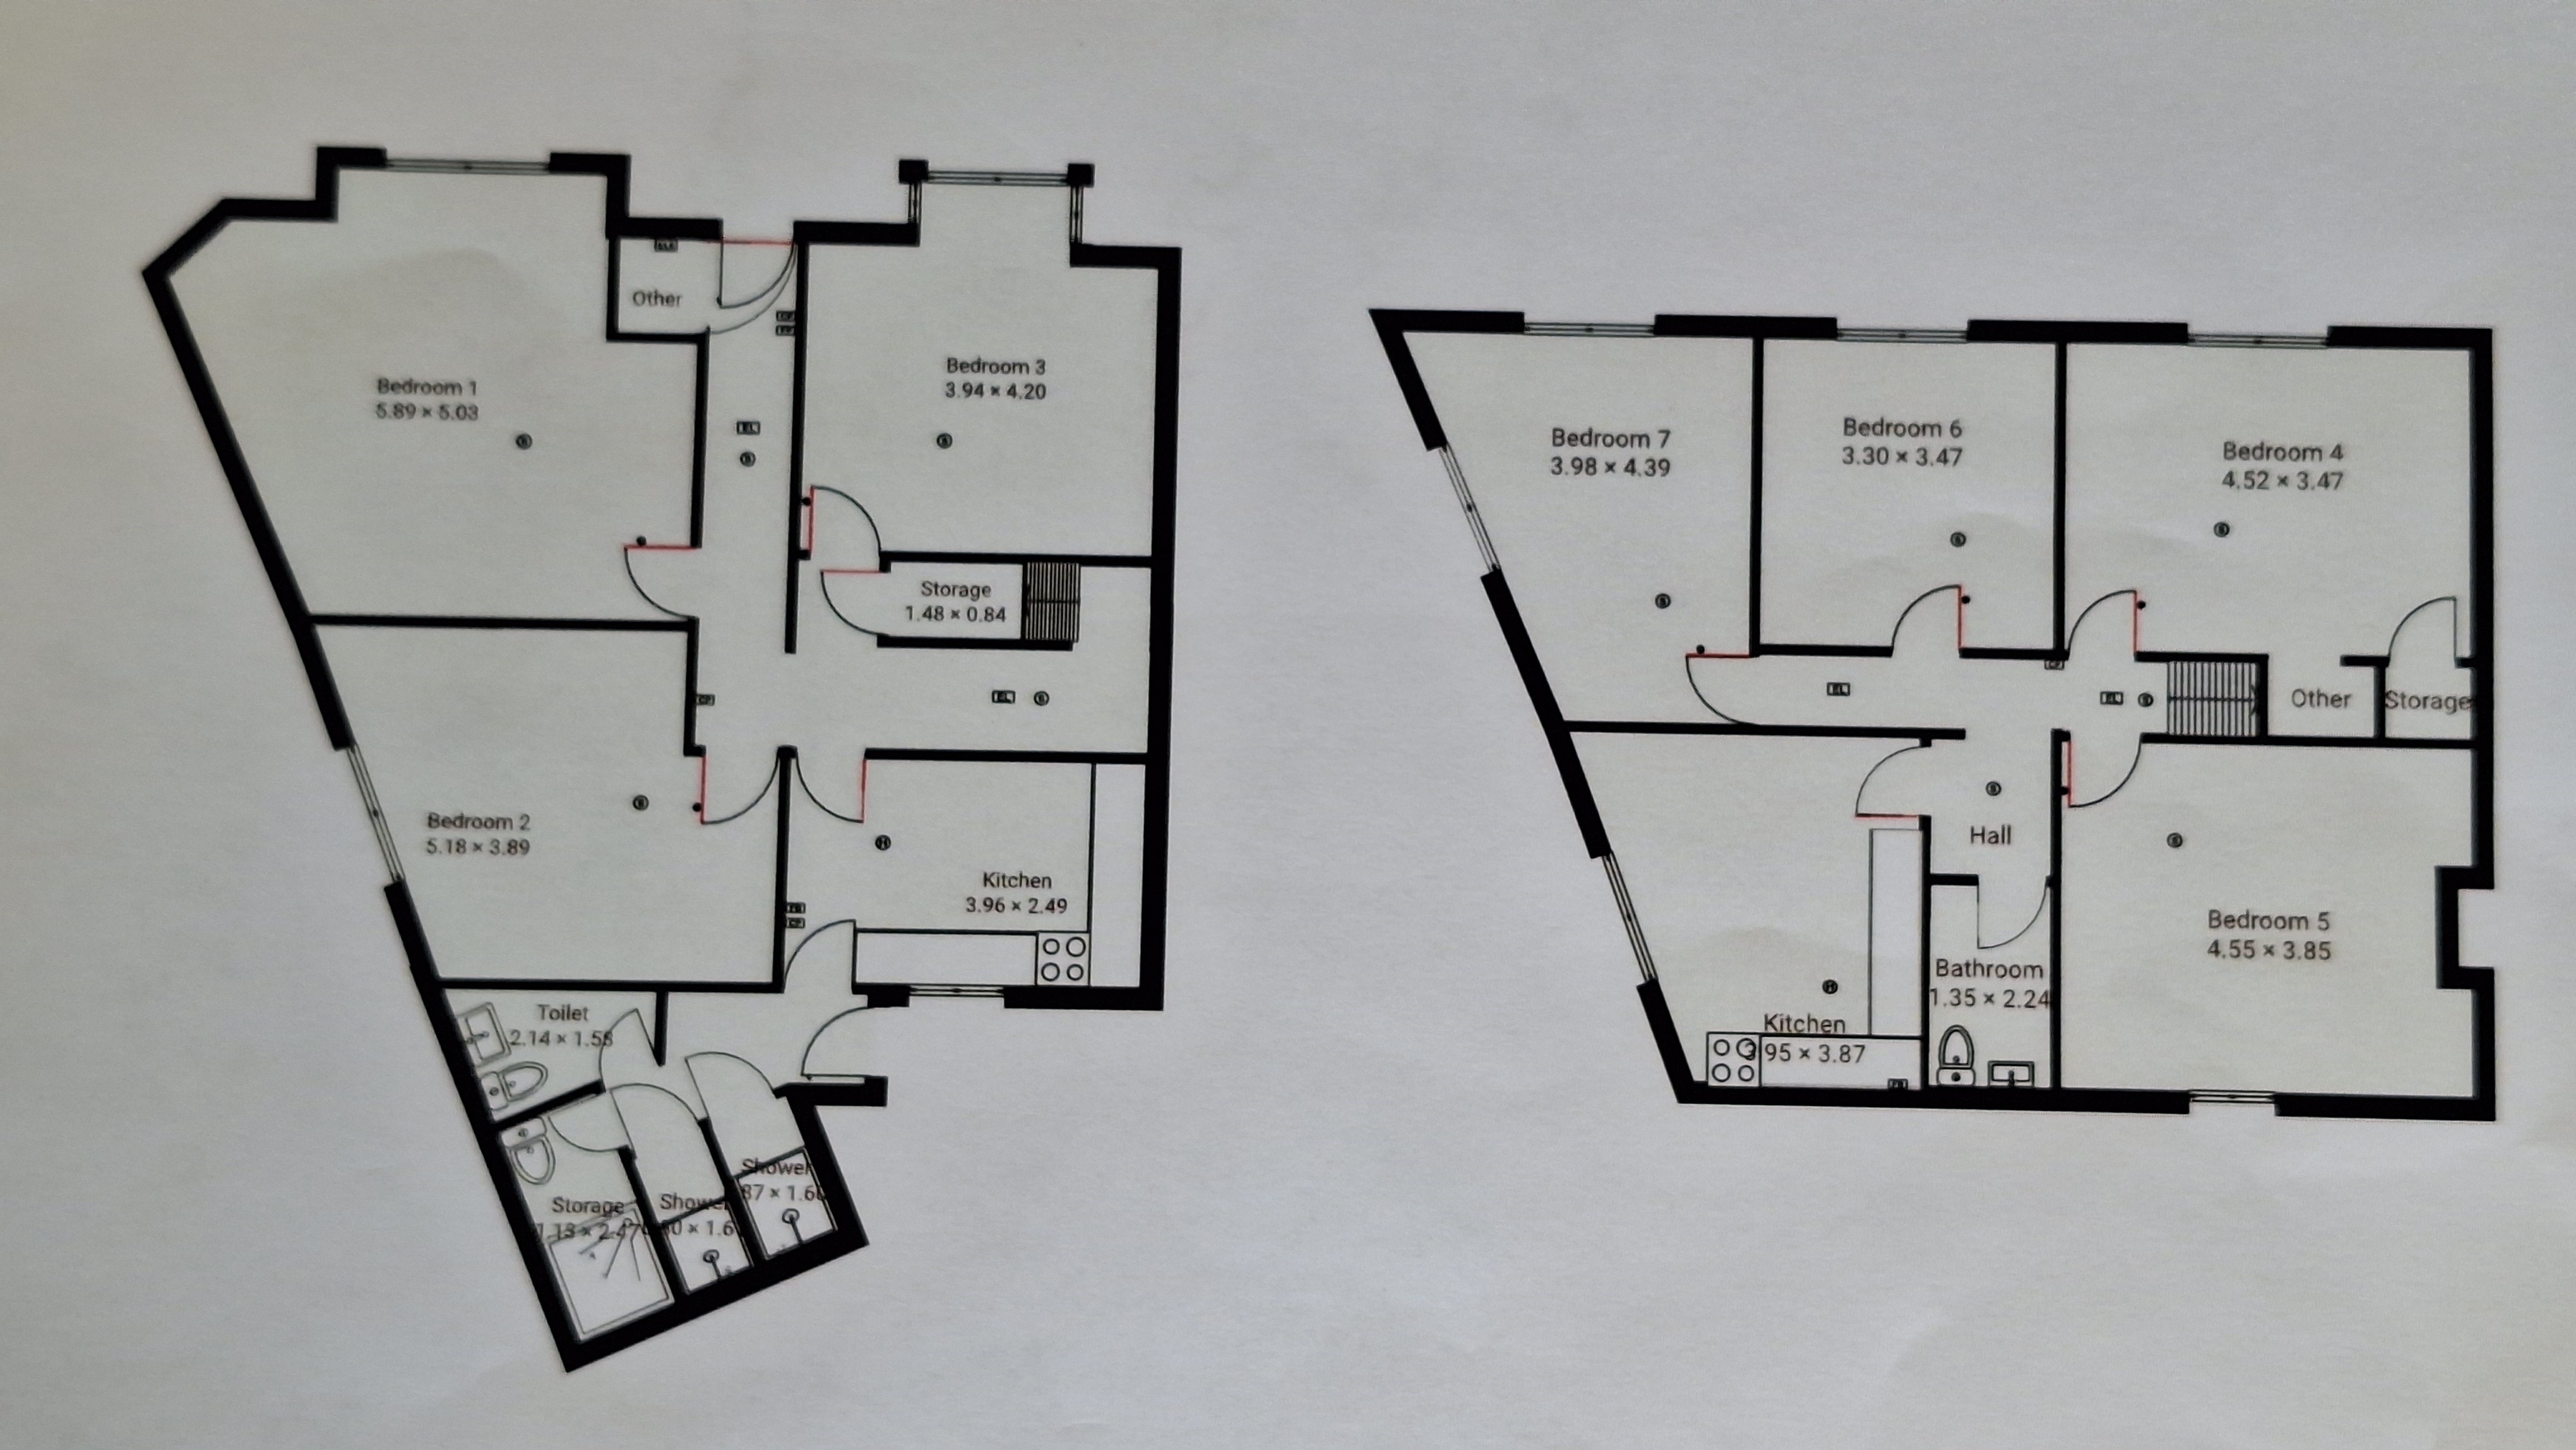
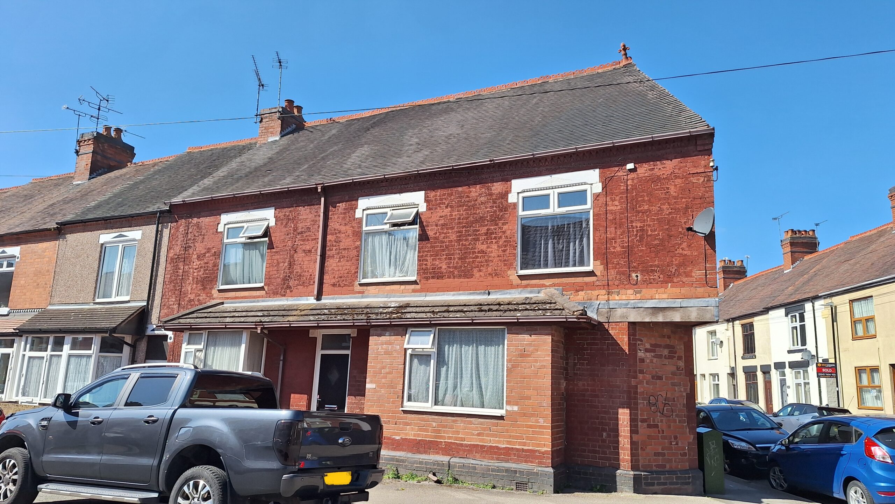
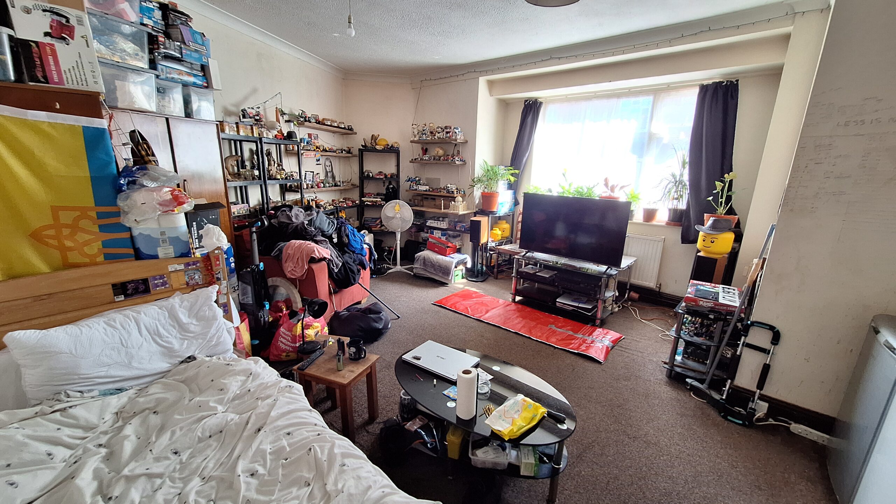
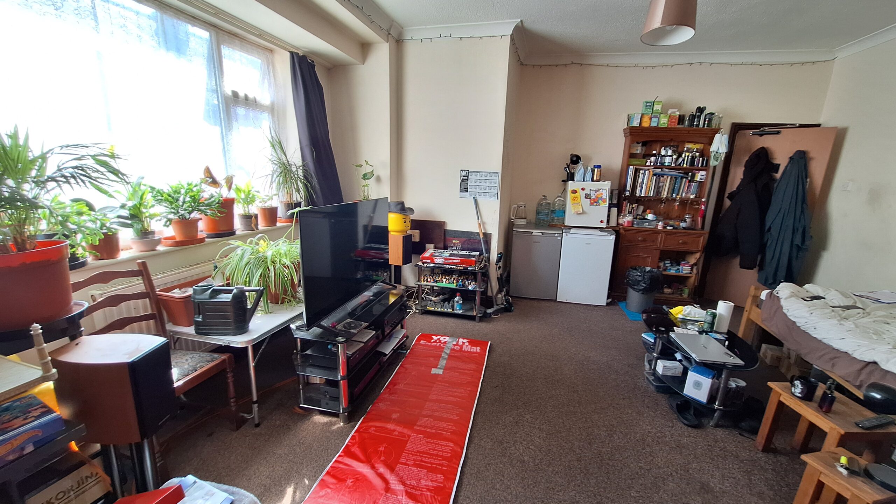
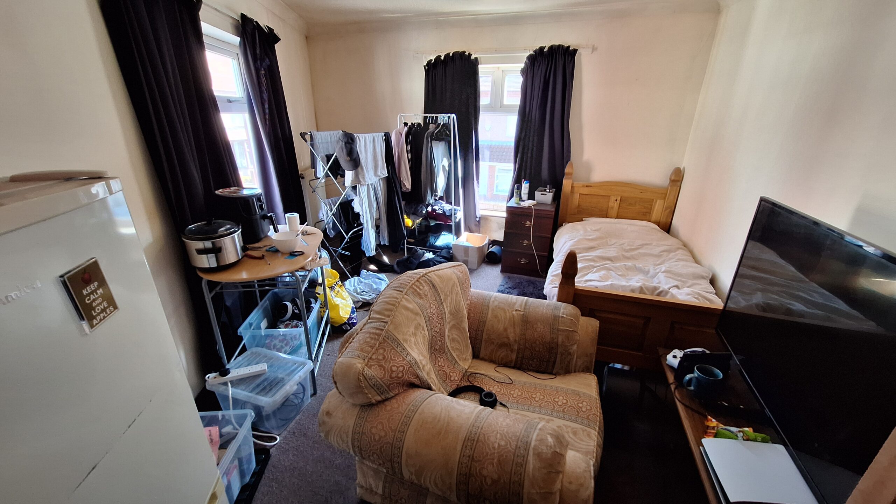
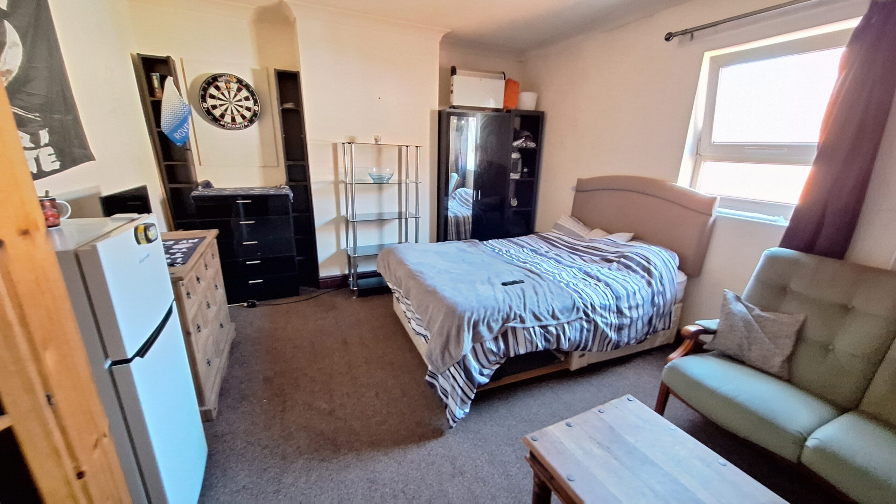
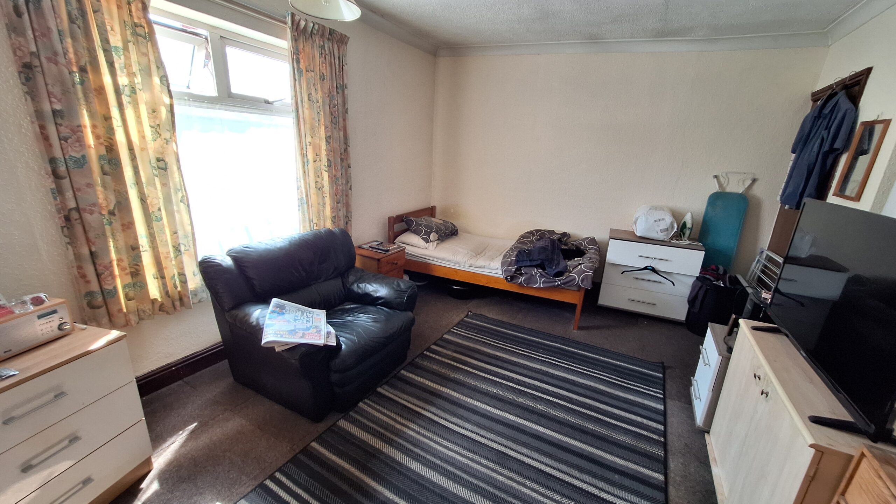
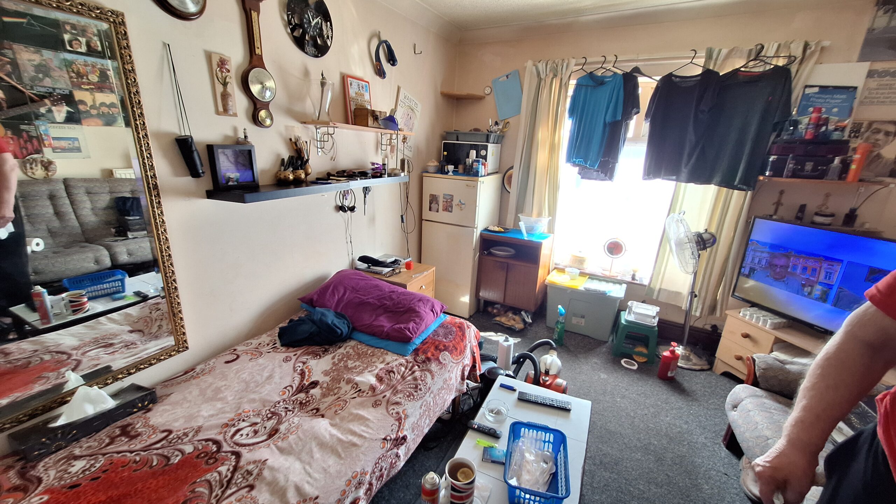
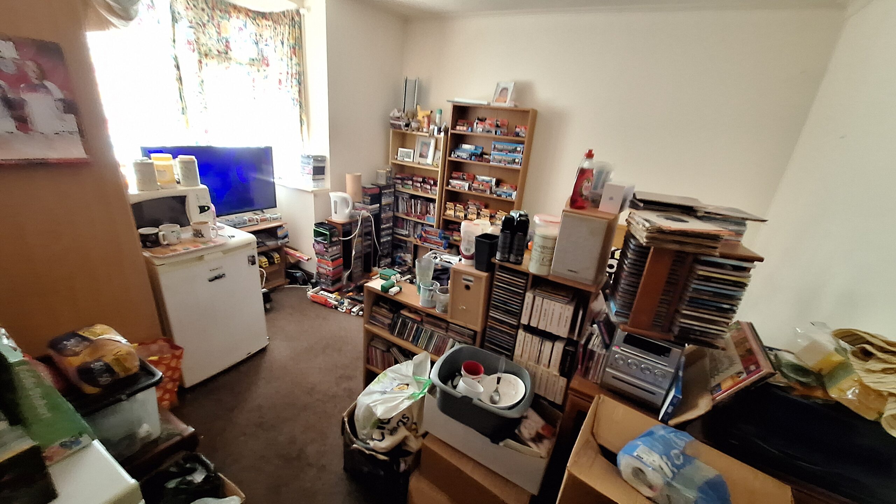
This seven bedroom end of terrace HMO is currently receiving a monthly fee of £1,584.00 via Homeleigh Limited who mange the property, please note this is not the rental income. The rental income is paid to Homeleigh Ltd as they have a contract to manage the property until 31 August 2026. Should the buyer chose to end the contract and manage the property themselves, they will receive the rental income of £3219 per month 15% Gross Yield. Rents are inclusive of bills, gas, electric, water, internet, council tax, letting fees, maintenance, buildings insurance etc and any other ad-hoc costs are paid by Homeleigh / the new owner. The accommodation features: entrance hall, three bedrooms on the ground floor, kitchen, two shower cubicles and one W.C. On the first floor there are four bedrooms, a kitchen and a WC. Externally to the rear there is a double garage and off road parking for two cars.
Accommodation Comprises
On the Ground Floor
Entrance Door
Entrance Hall
Door to front, doors to bedrooms and kitchen, stairs to first floor.
Bedroom
Double glazed window, radiator.
Bedroom
Double glazed window, radiator.
Bedroom
Double glazed window, radiator.
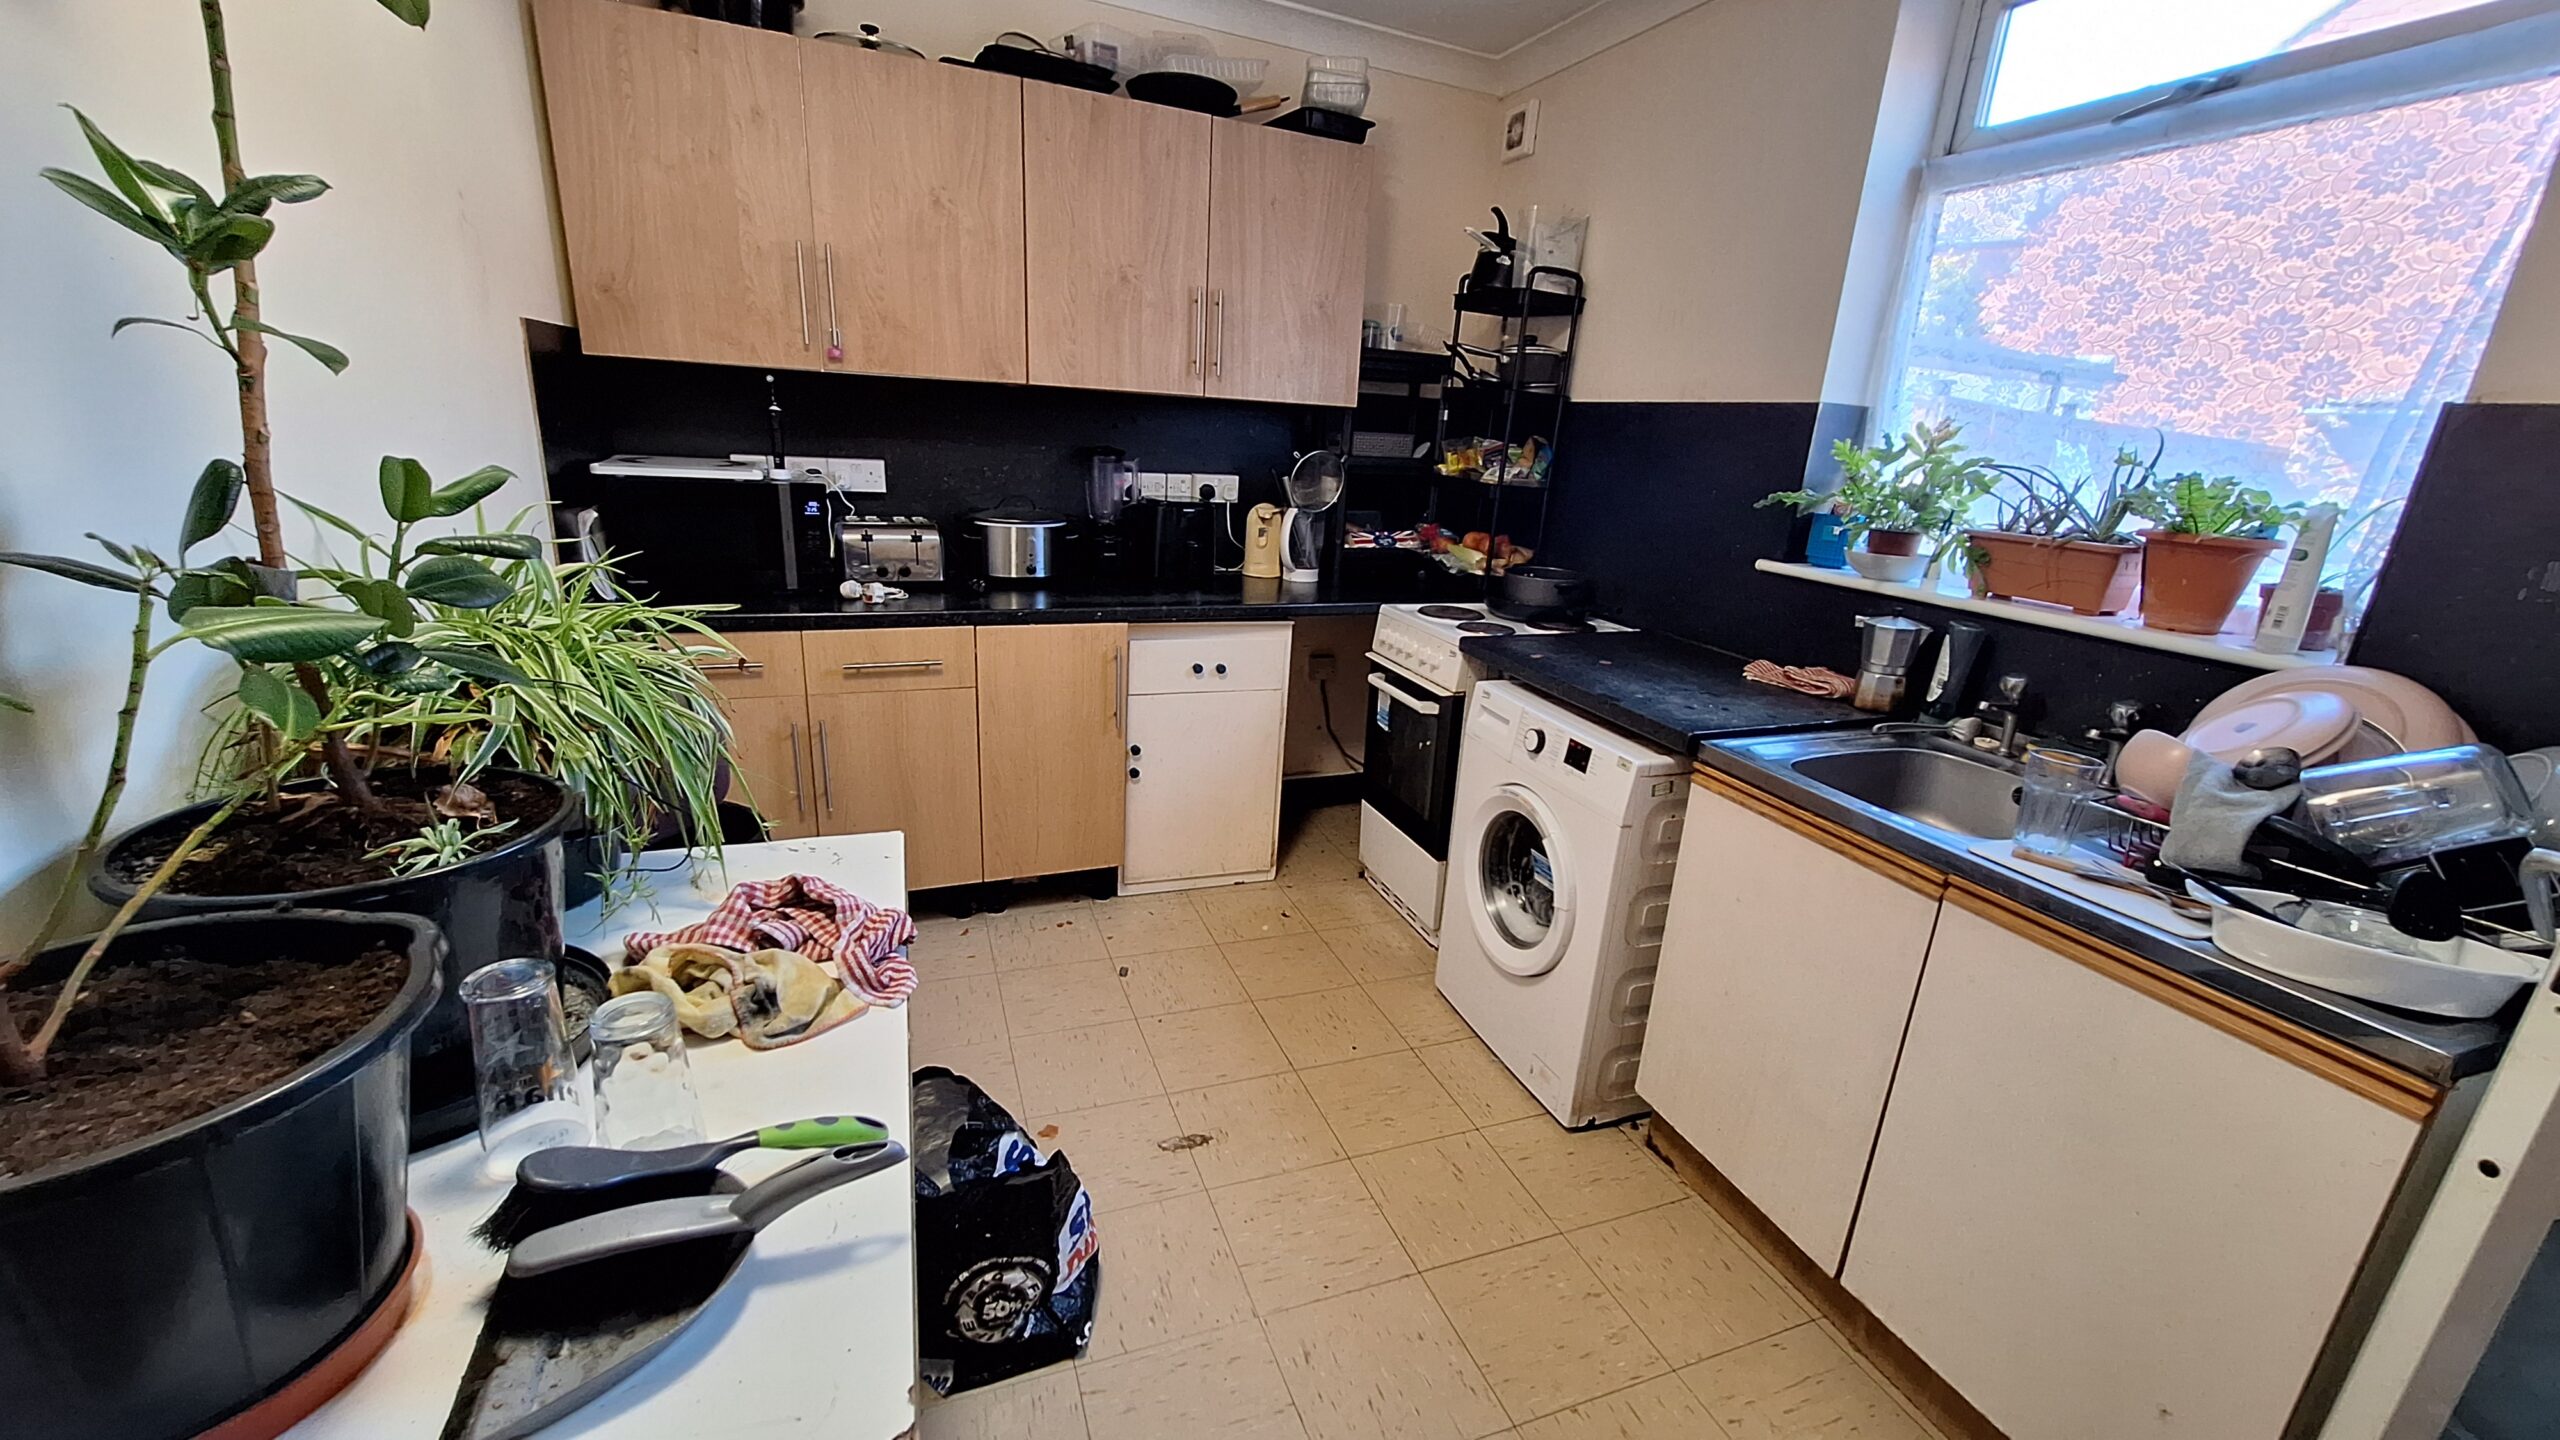
Kitchen
Double glazed window, range of wall and base unit cupboards and drawers, single bowl stainless steel sink and drainer, cooker point, space for fridge/freezer.
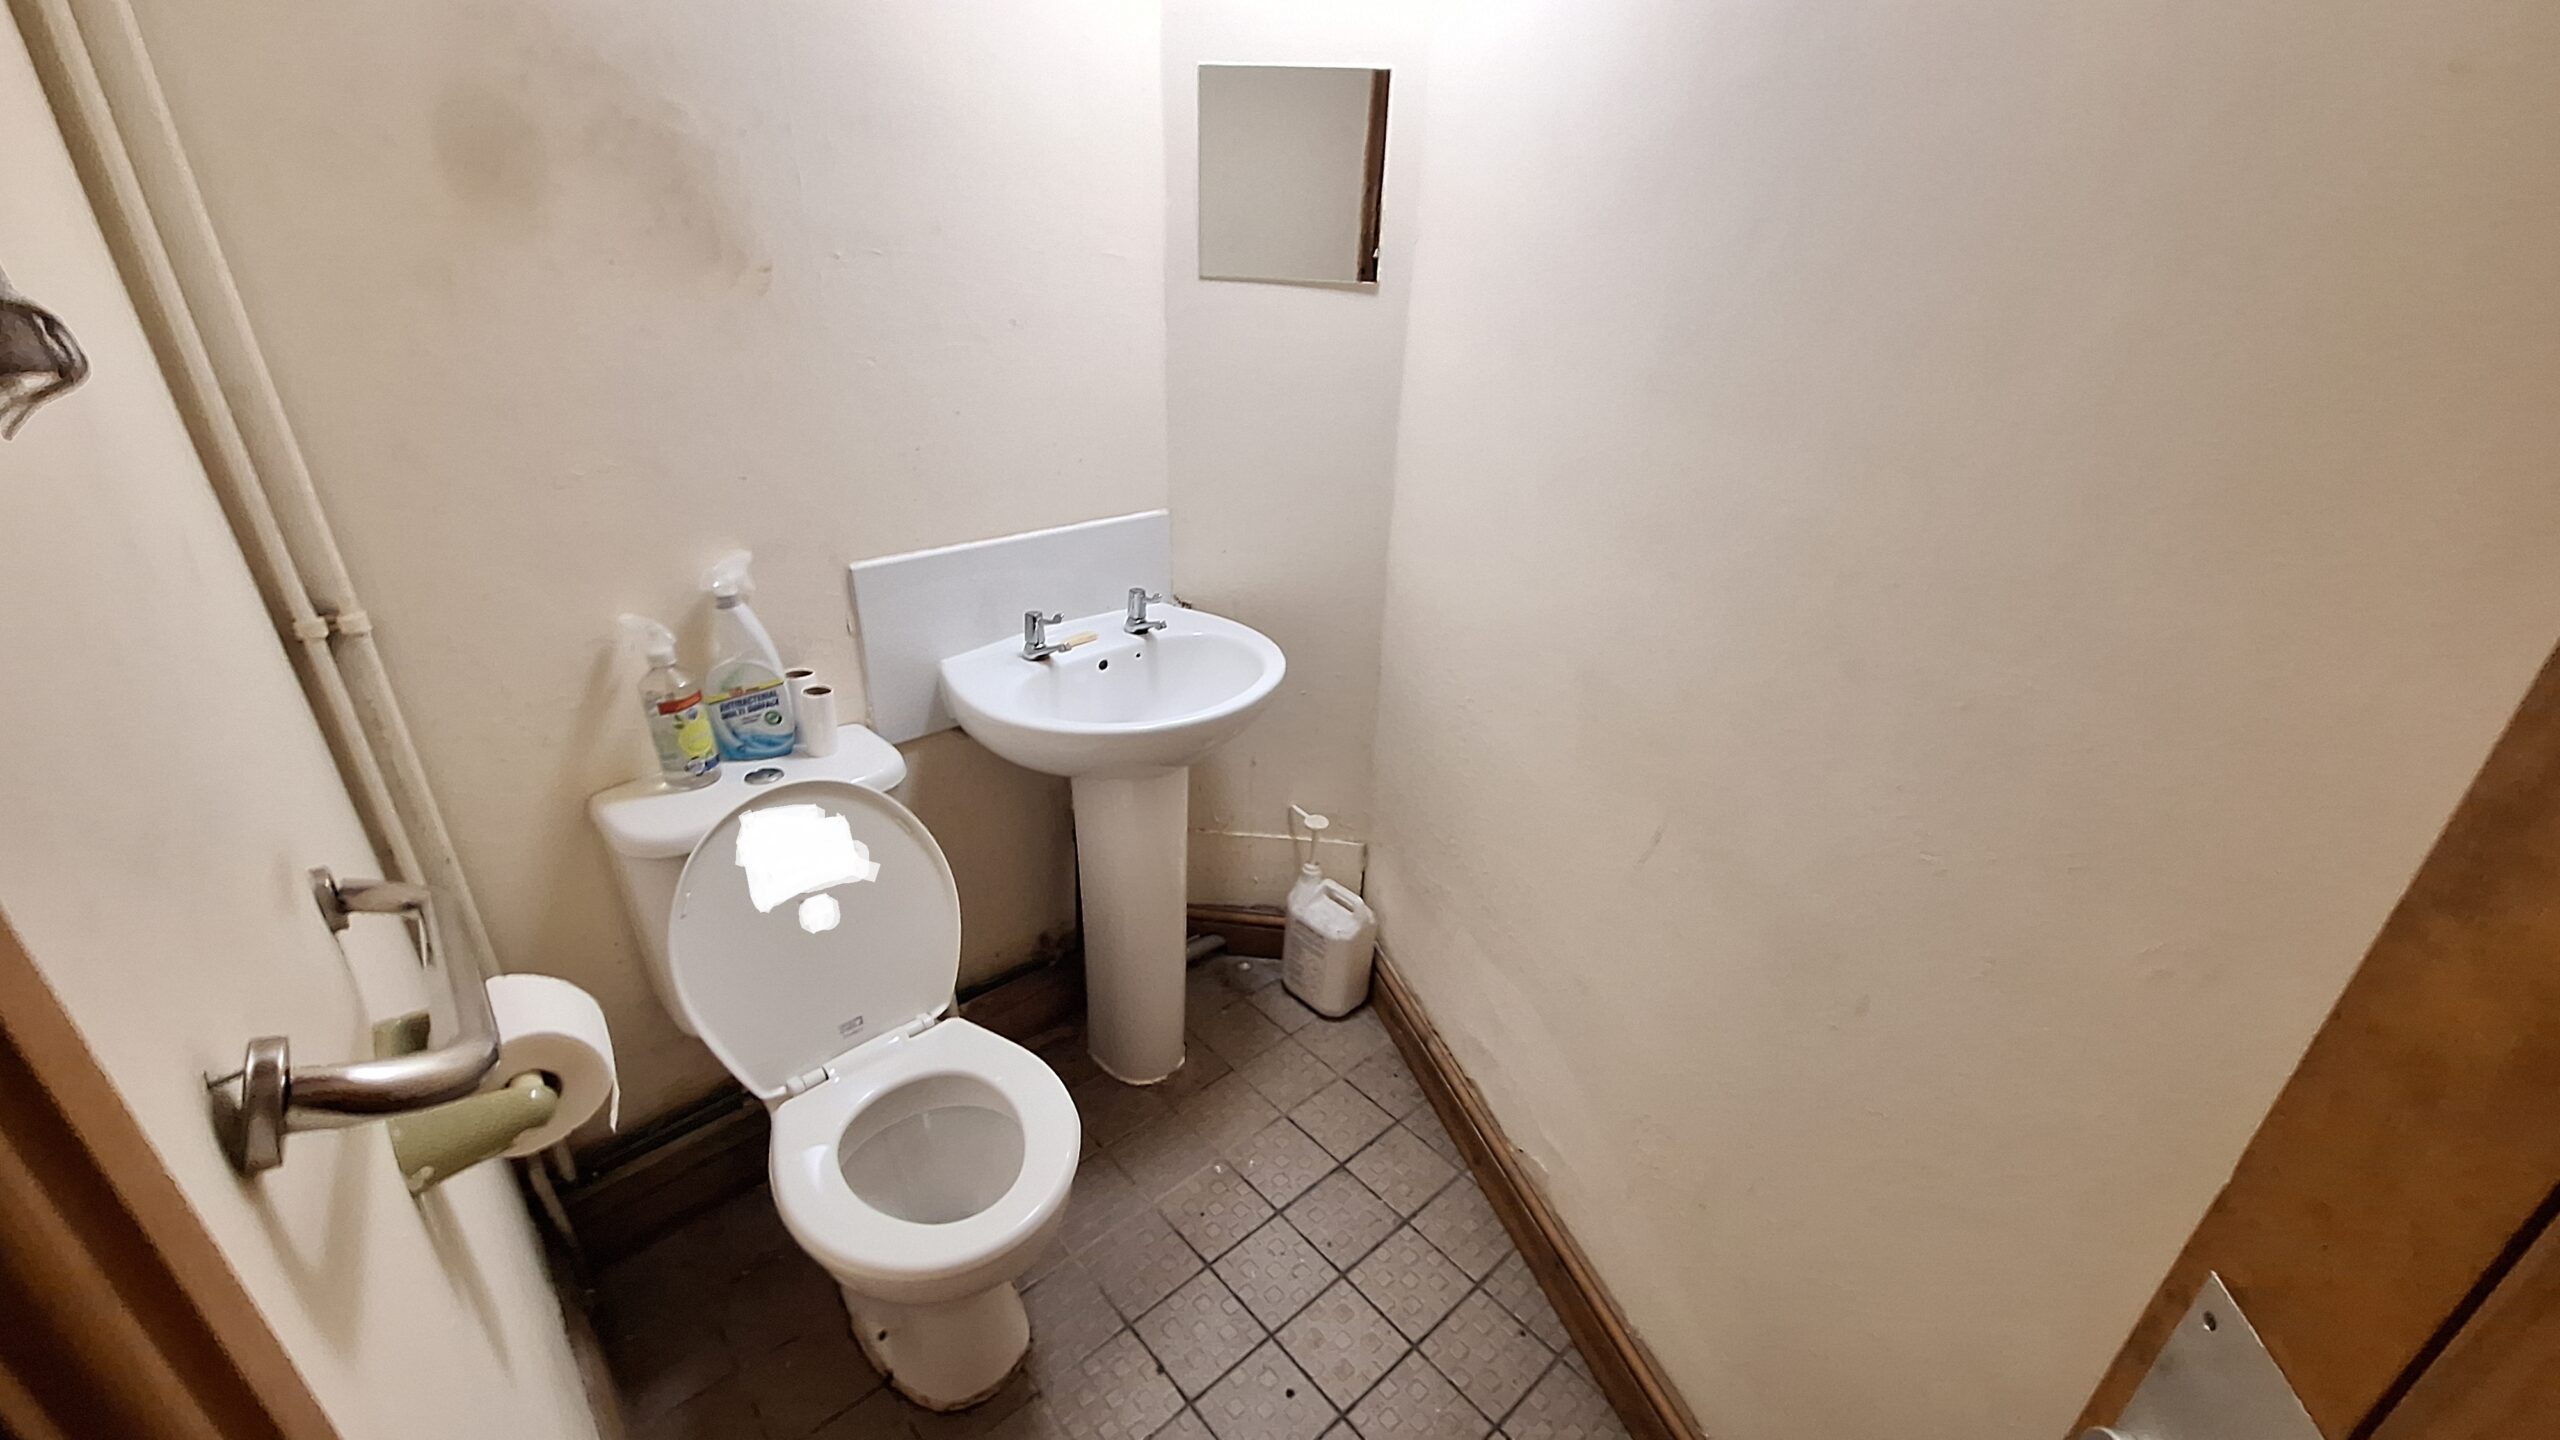
W.C
Low level WC, wash hand basin.
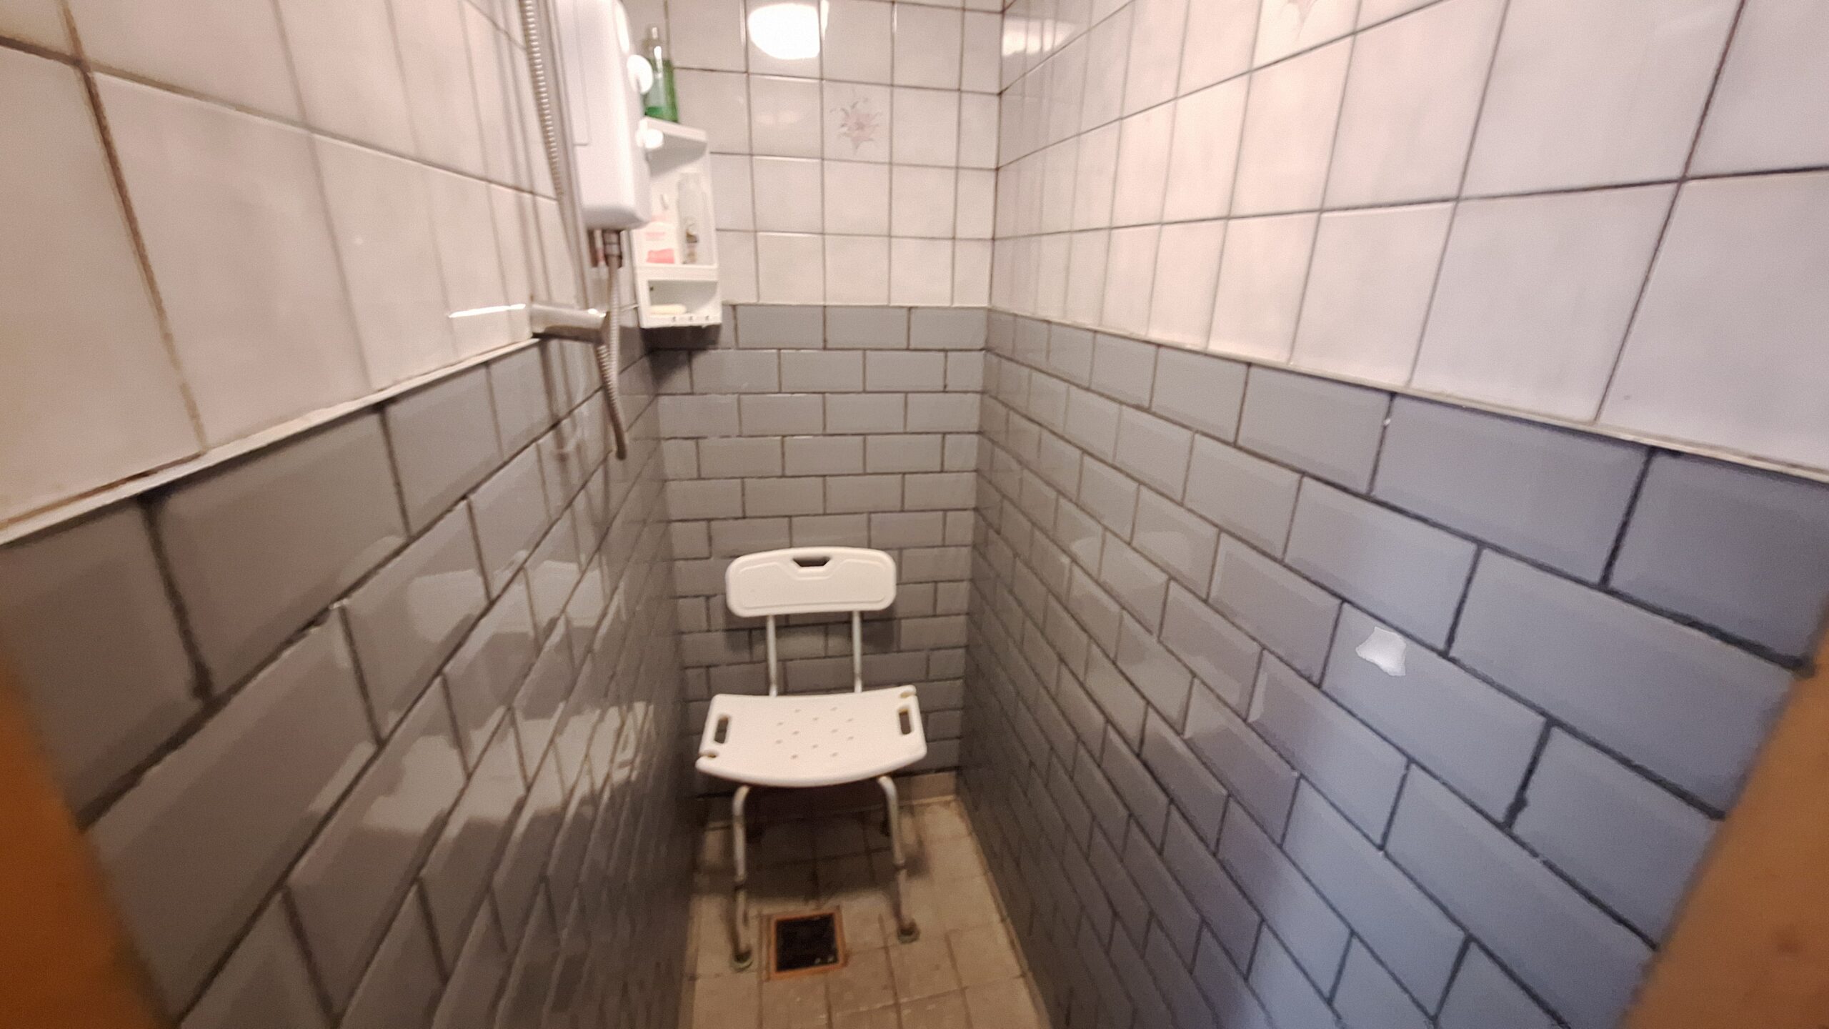
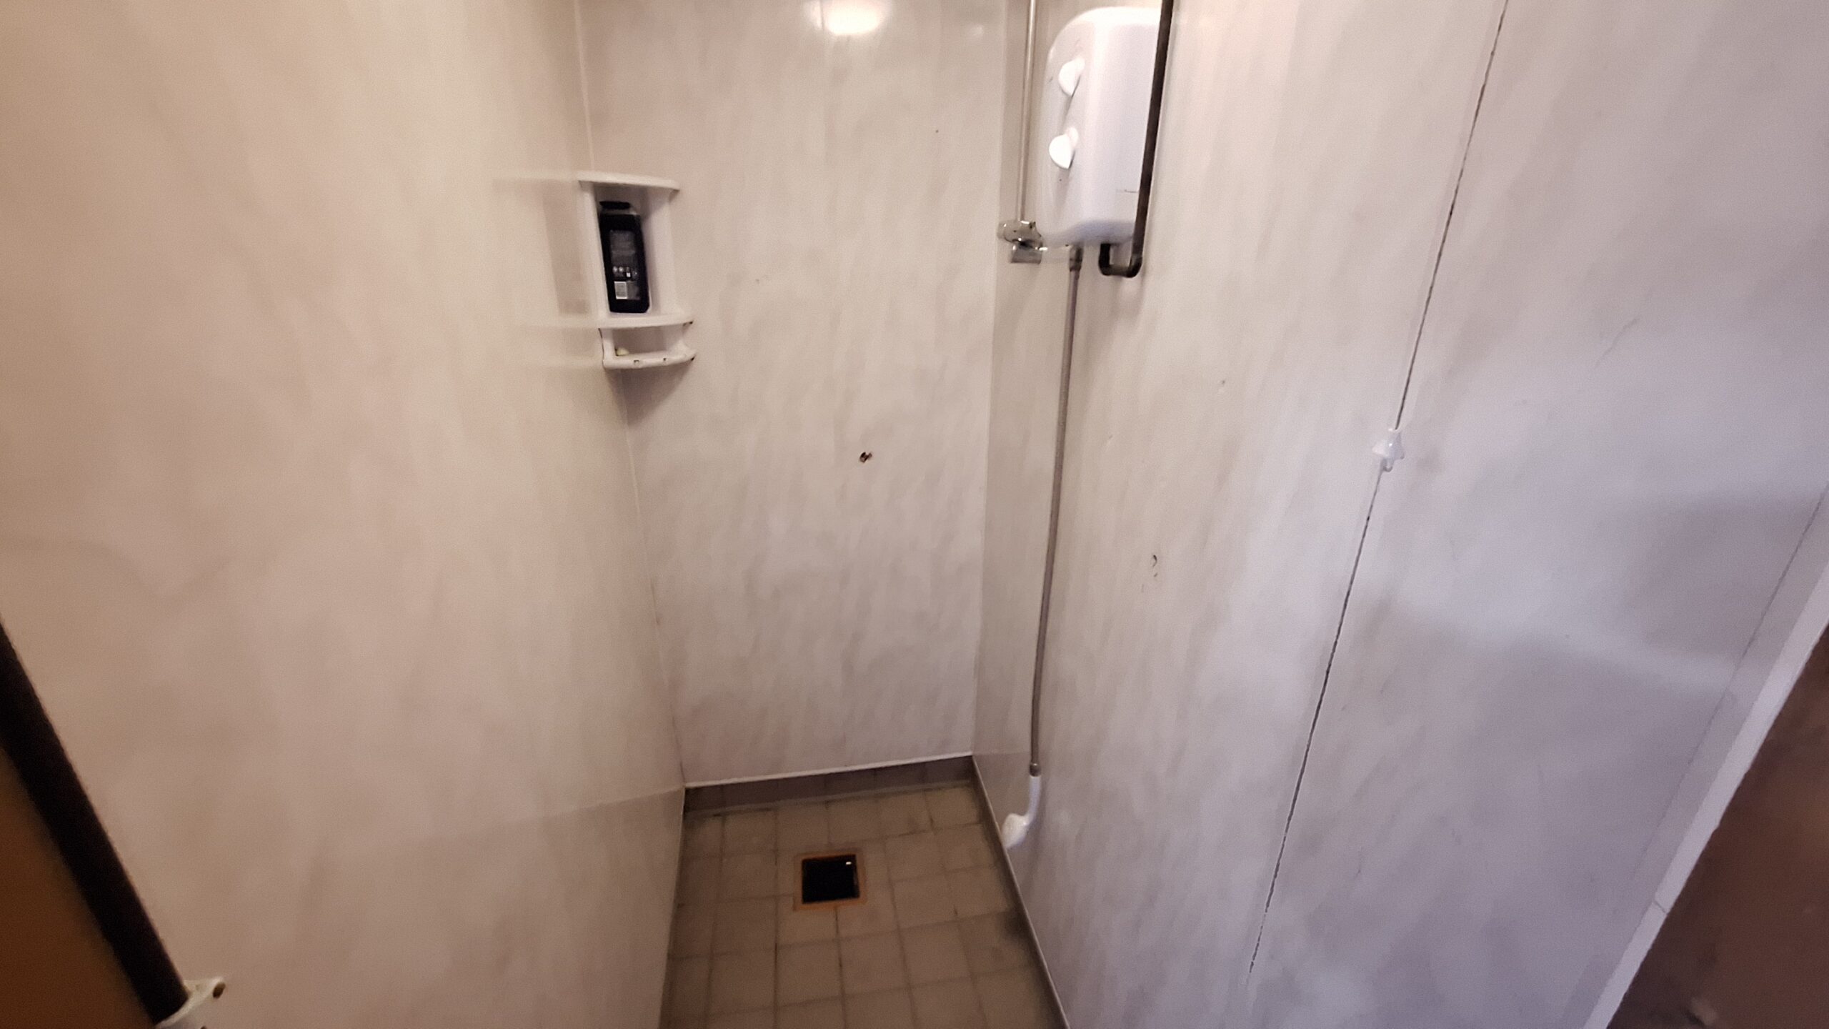
Shower Cubicle
Tiled walls and floor, electric shower.
Shower Cubicle
Tiled floor, electric shower.
On the First Floor
Bedroom
Double glazed window, radiator.
Bedroom
Double glazed window, radiator.
Bedroom
Double glazed window, radiator.
Bedroom
Double glazed window, radiator.
W.C.
Low level WC.
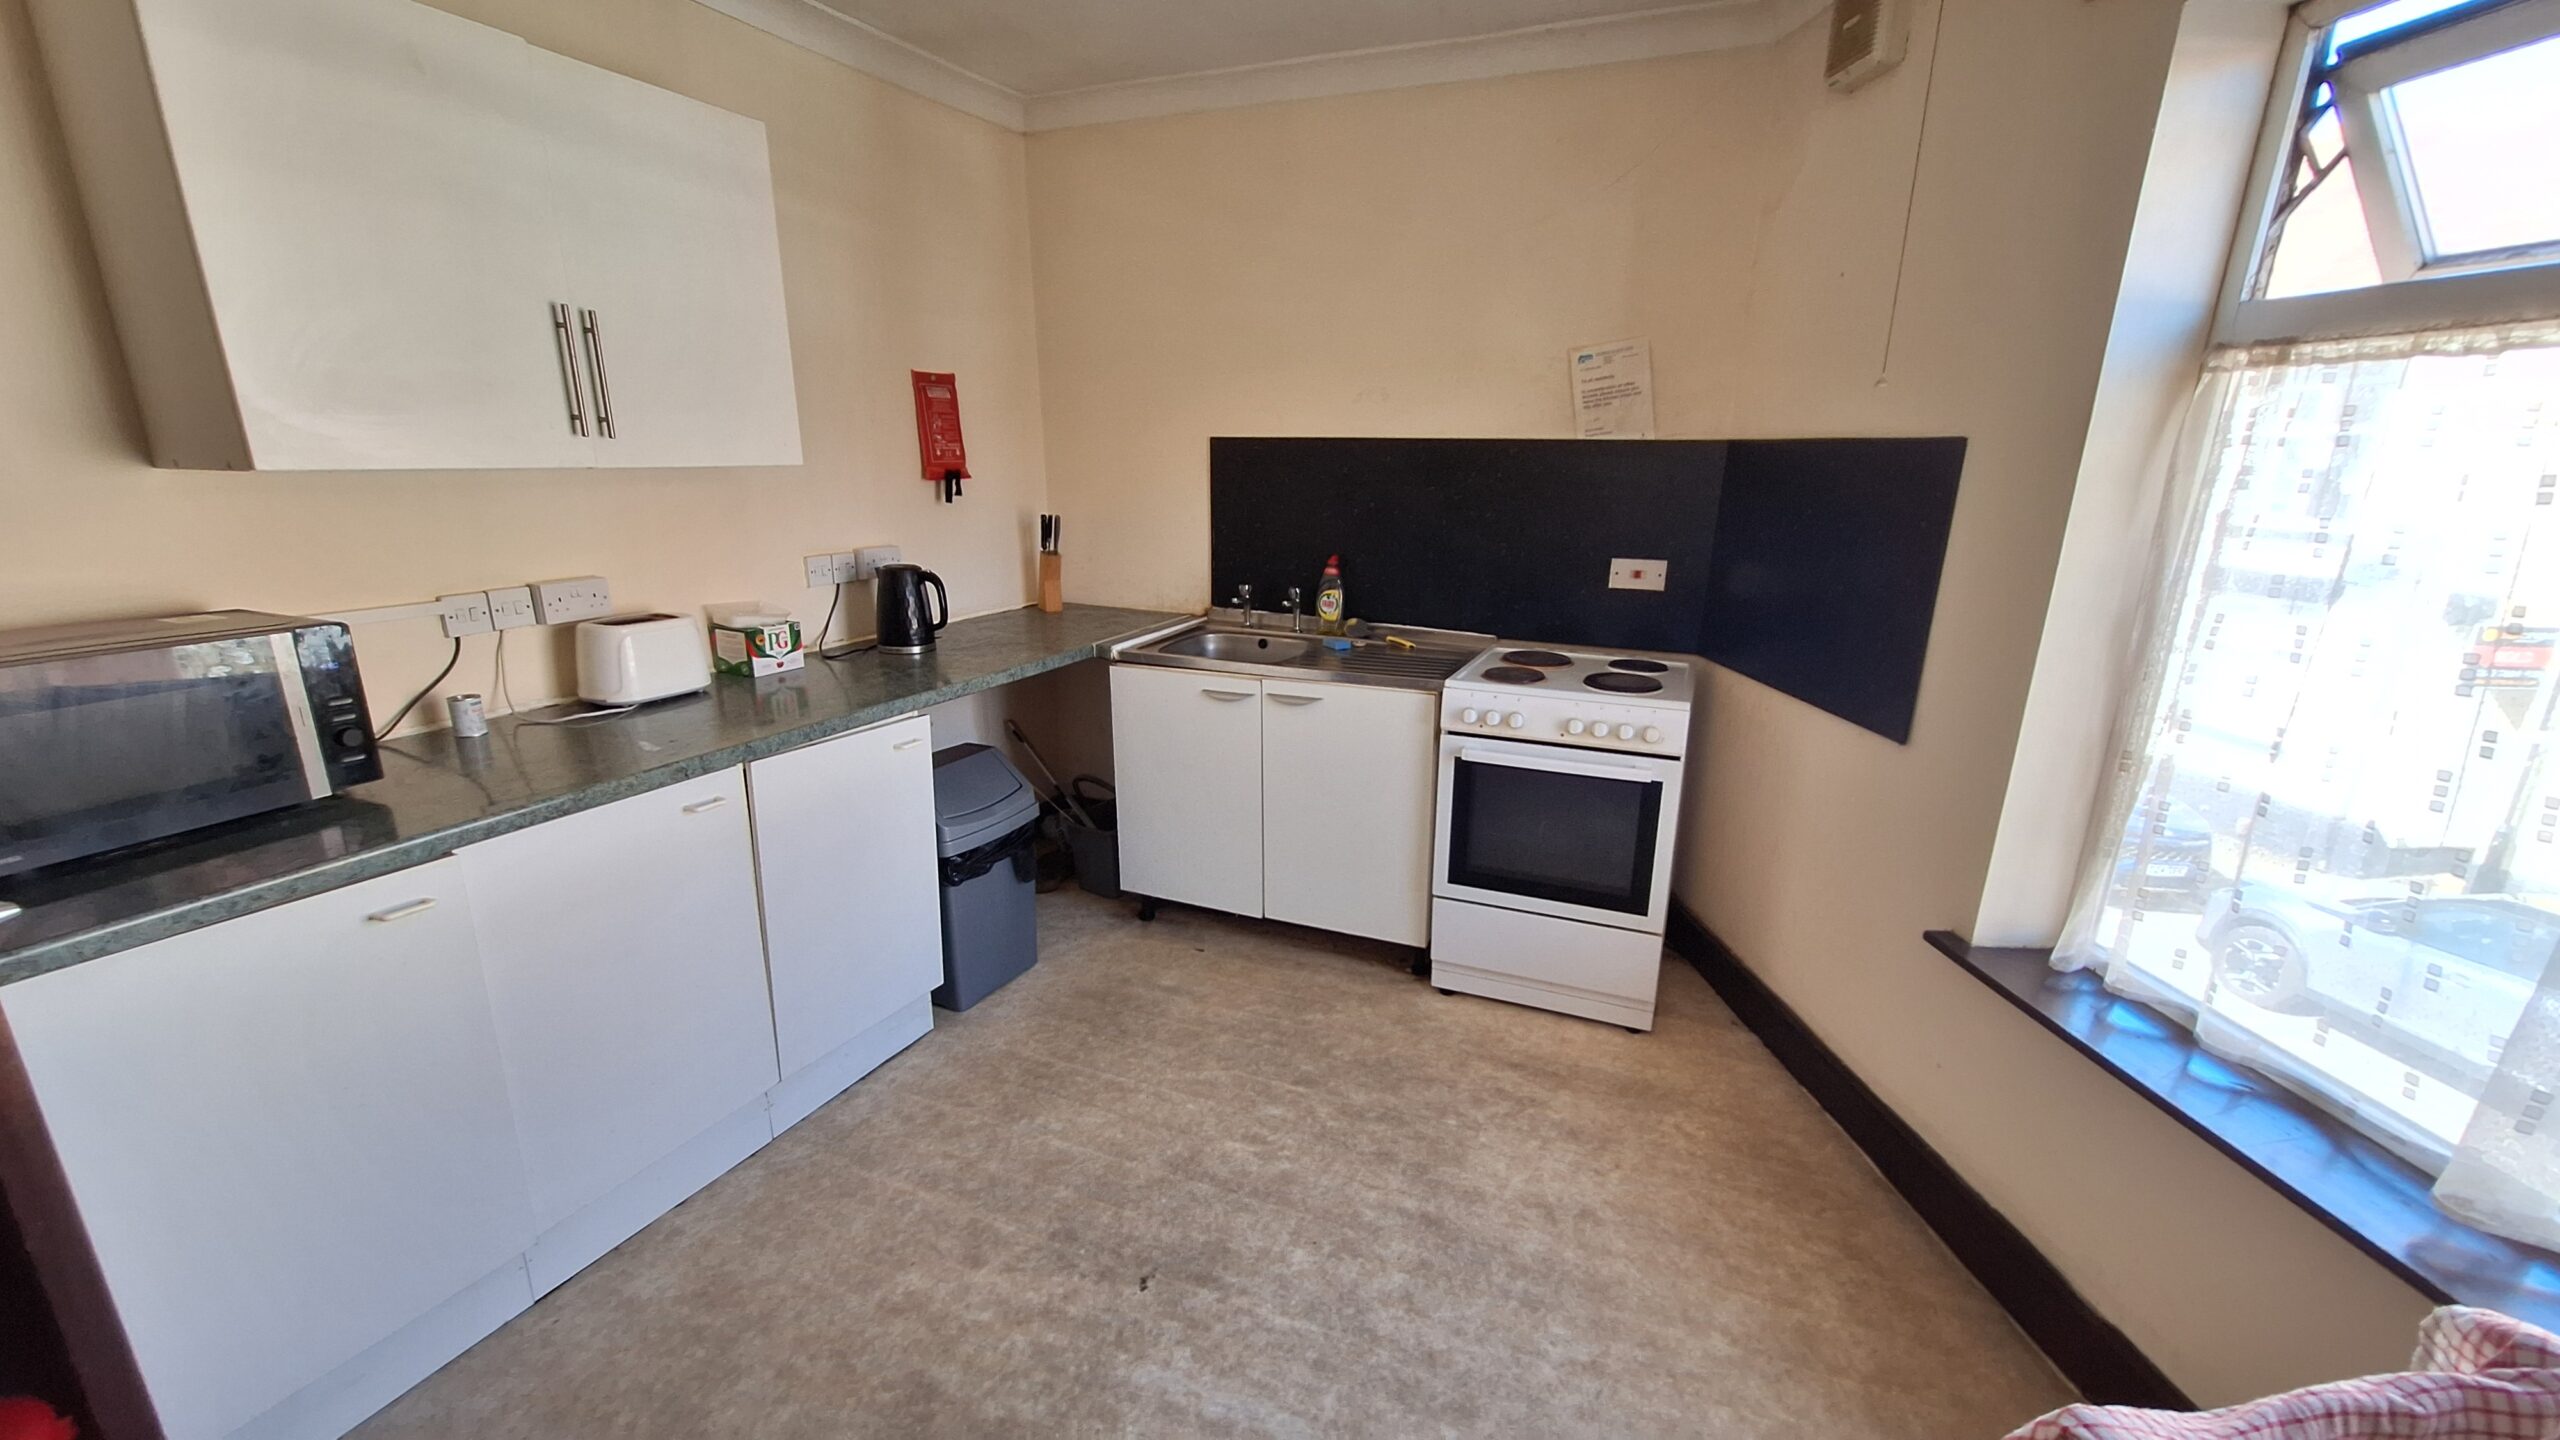
Kitchen
Double glazed window, range of wall and base unit cupboards, single bowl stainless steel sink and drainer, cooker point, space for fridge/freezer.
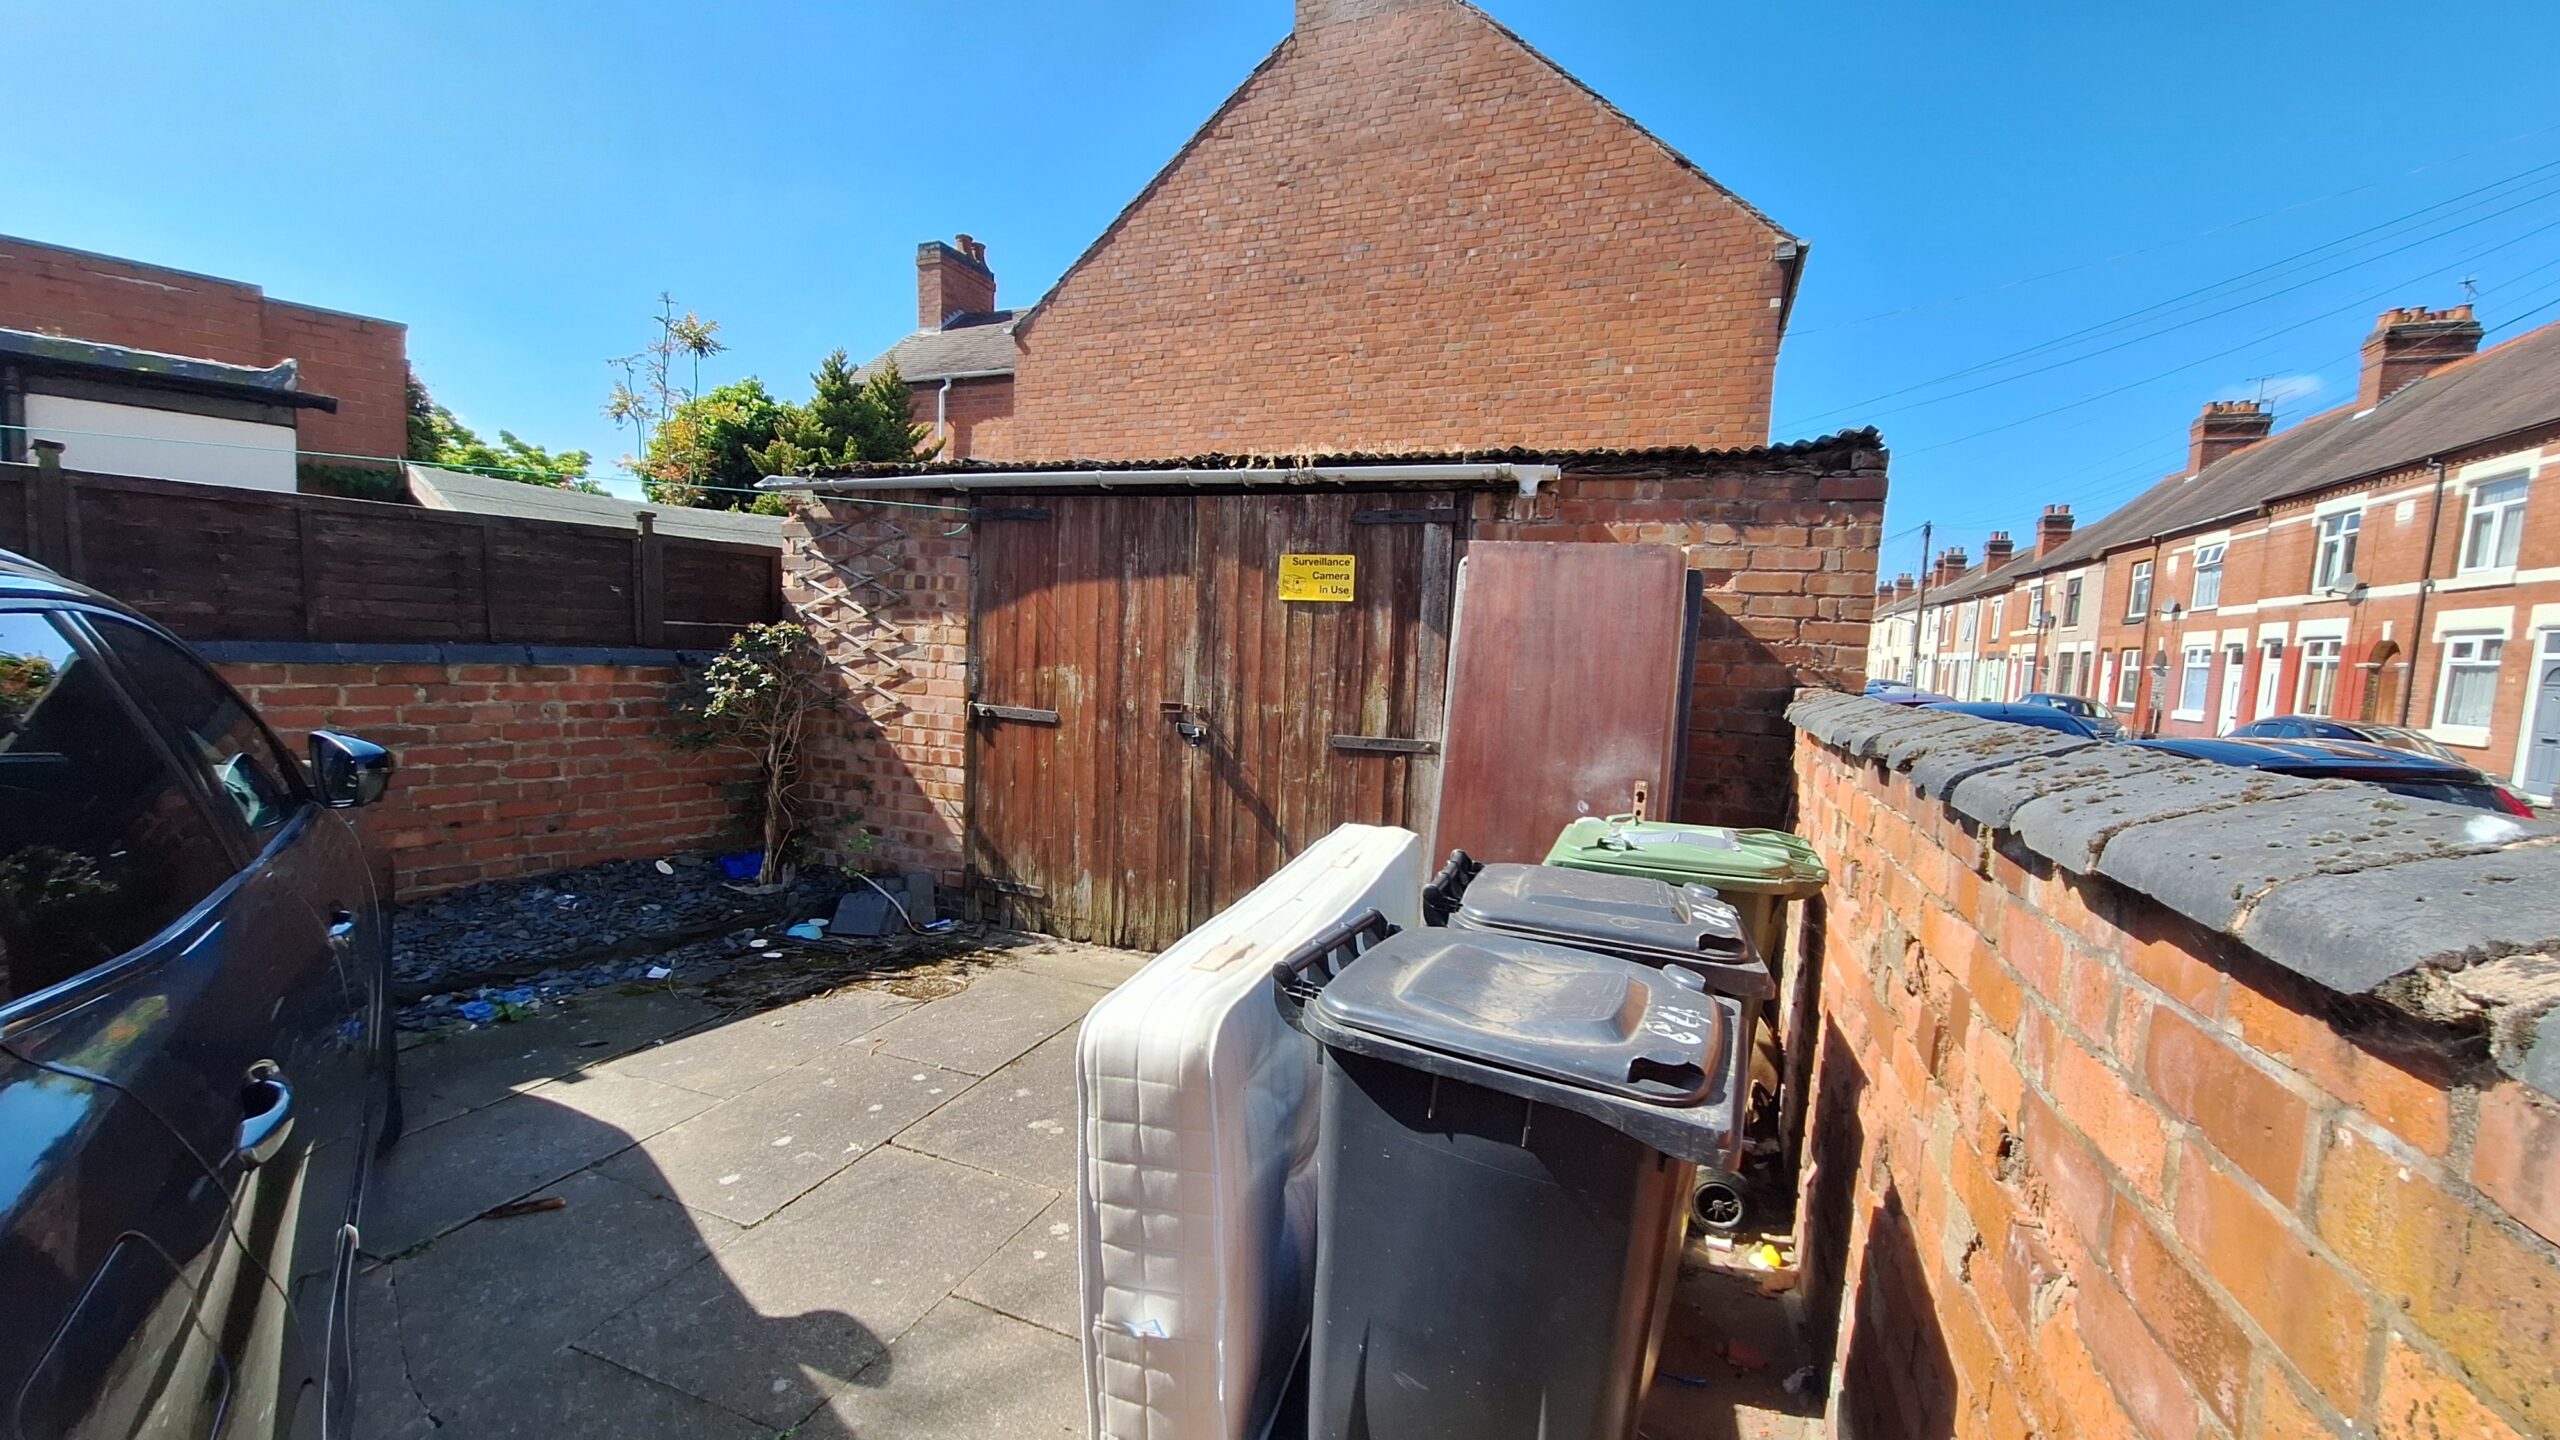
Double Garage
Double garage situated to the rear of the property.
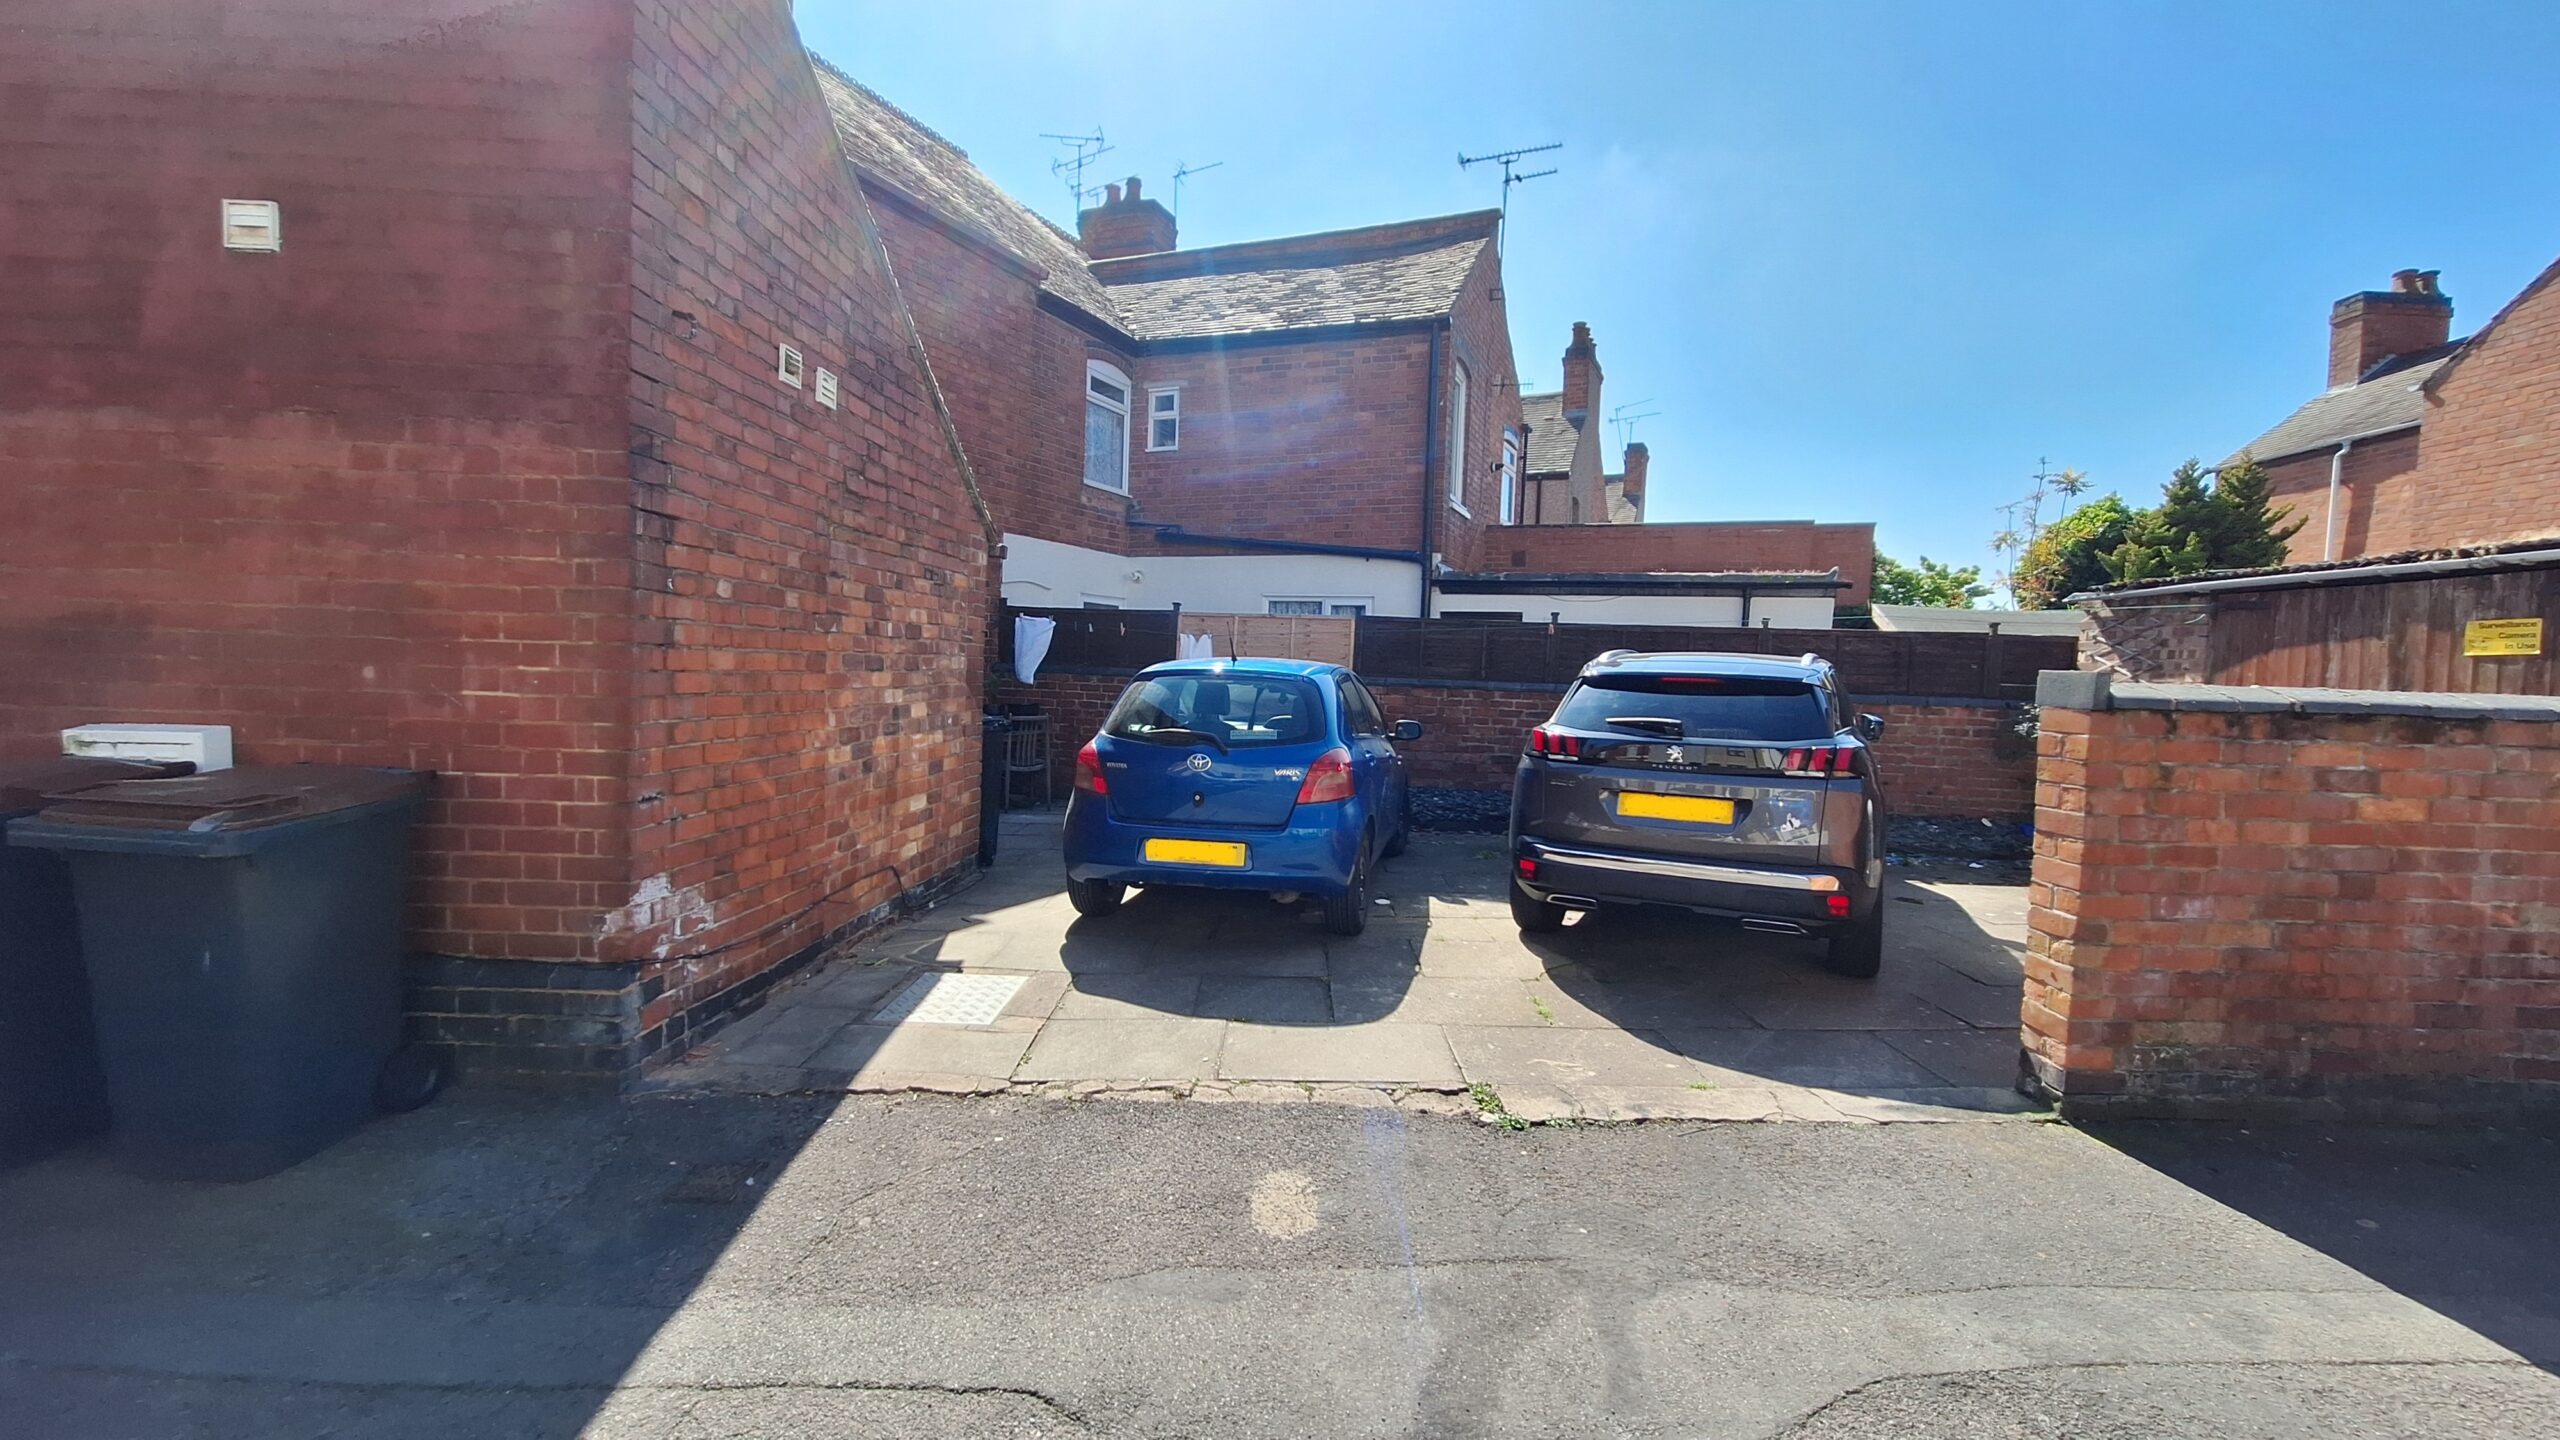
Off road parking
There is off road parking for two cars to the rear of the property.
Floor Plans Disclaimer
The measurements are supplied for guidance only. No responsibility is taken for any error, omission or mis-statement on the floor plans. We have been advised that although the floor plan shows 3 showers and 2 toilets in the downside area they think that the cubicle with shower and toilet may not be in use.
Special Note
We have not tested the equipment, appliances, and services in this property. Interested applicants are advised to commission the appropriate investigations before formulating their offer to purchase. The measurements are supplied for guidance only. Only those items mentioned in these sales particulars are included in the sale. Ask agent regarding Rights & Restrictions. If you require the full EPC certificate, please contact us and we will email the EPC certificate to you.
Money Laundering
We have in place procedures and controls, which are designed to forestall and prevent Money Laundering. If we suspect that a supplier, customer/client, or employee is committing a Money Laundering offence as defined by the Proceeds of Crime Act 2002, we will in accordance with our legal responsibilities disclose the suspicion to the National Crime Intelligence Service. Intending purchasers will be asked to produce identification documentation at a later stage and we would ask for your co-operation in order that there will be no delay in agreeing the sale.
Disclaimer
Cartwright Hands for themselves and the vendors of the property, whose agents they are give notice that these particulars, although believed to be correct, do not constitute any part of an offer or contract, that all statements contained in these particulars as to this property, are made without responsibility and are not to be relied upon as statements or representation of fact that they do not make or give any representation or warranty whatsoever in relation to this property. An intending purchaser must satisfy himself by inspection or otherwise as to the correctness of each of the statements contained in these particulars. With regard to appliances and electrical installations, none of the items detailed have been tested and prospective purchasers should satisfy themselves with regard to their condition.
Auctioneers Additional Comments
Auctioneers Additional Comments
Pattinson Auction are working in Partnership with the marketing agent on this online auction sale and are referred to below as 'The Auctioneer'.
This auction lot is being sold either under conditional (Modern) or unconditional (Traditional) auction terms and overseen by the auctioneer in partnership with the marketing agent.
The property is available to be viewed strictly by appointment only via the Marketing Agent or The Auctioneer. Bids can be made via the Marketing Agents or via The Auctioneers website.
Please be aware that any enquiry, bid or viewing of the subject property will require your details being shared between both any marketing agent and The Auctioneer in order that all matters can be dealt with effectively.
Auctioneers Additional Comments
The property is being sold via a transparent online auction.
In order to submit a bid upon any property being marketed by The Auctioneer, all bidders/buyers will be required to adhere to a verification of identity process in accordance with Anti Money Laundering procedures. Bids can be submitted at any time and from anywhere.
Our verification process is in place to ensure that AML procedure are carried out in accordance with the law.
The advertised price is commonly referred to as a ‘Starting Bid’ or ‘Guide Price’ and is accompanied by a ‘Reserve Price’. The ‘Reserve Price’ is confidential to the seller and the auctioneer and will typically be within a range above or below 10% of the ‘Guide Price’ / ‘Starting Bid’.
These prices are subject to change. An auction can be closed at any time with the auctioneer permitting for the property (the lot) to be sold prior to the end of the auction.
Legal Pack
A Legal Pack associated with this particular property is available to view upon request and contains details relevant to the legal documentation enabling all interested parties to make an informed decision prior to bidding. The Legal Pack will also outline the buyers’ obligations and sellers’ commitments. It is strongly advised that you seek the counsel of a solicitor prior to proceeding with any property and/or Land Title purchase.
Auctioneers Additional Comments
In order to secure the property and ensure commitment from the seller, upon exchange of contracts the successful bidder will be expected to pay a non-refundable deposit equivalent to 5% of the purchase price of the property. The deposit will be a contribution to the purchase price. A non-refundable reservation fee up to 6% inc VAT (subject to a minimum which could be up to £7,200 inc VAT) is also required to be paid upon agreement of sale. The Reservation Fee is in addition to the agreed purchase price and consideration should be made by the purchaser in relation to any Stamp Duty Land Tax liability associated with overall purchase costs.
Both the Marketing Agent and The Auctioneer may believe necessary or beneficial to the customer to pass their details to third party service suppliers, from which a referral fee may be obtained. There is no requirement or indeed obligation to use these recommended suppliers or services.