
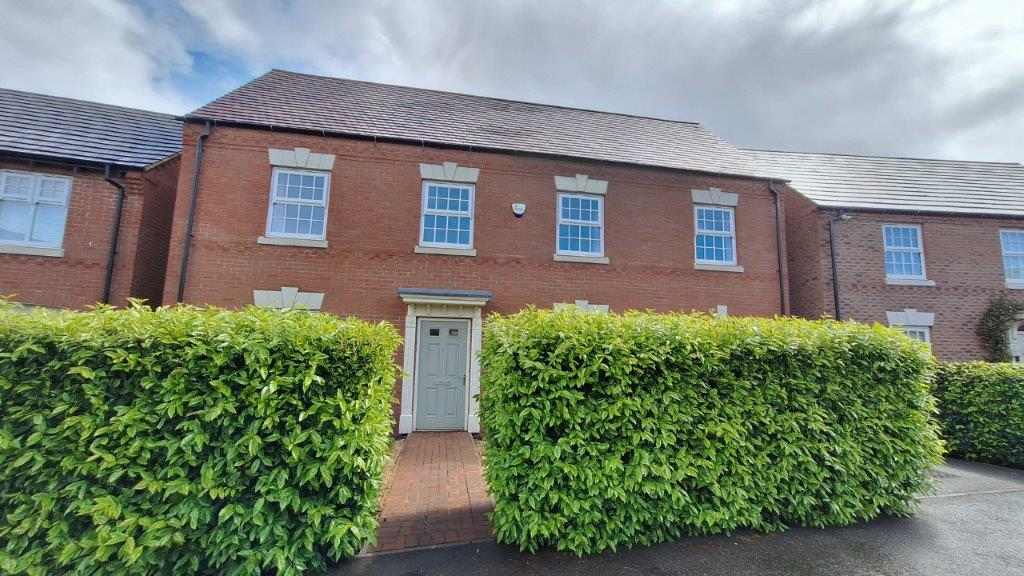
Nuneaton, CV10 0BF
Key Features
Full property description
Accommodation comprises:
Ground Floor:
Entrance Hall; Door to front, stairs to first floor, doors to lounge, study, WC, kitchen/diner.
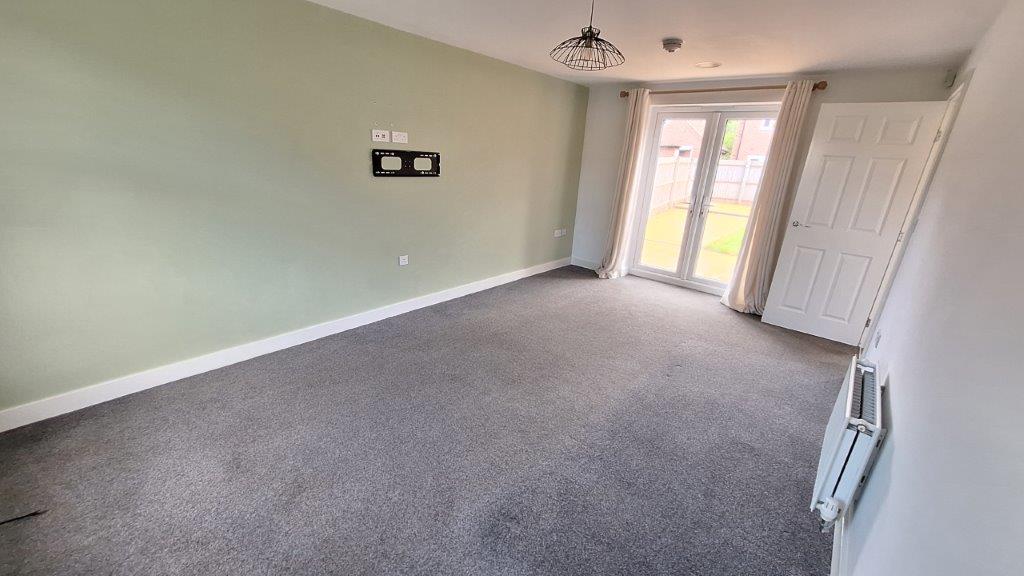
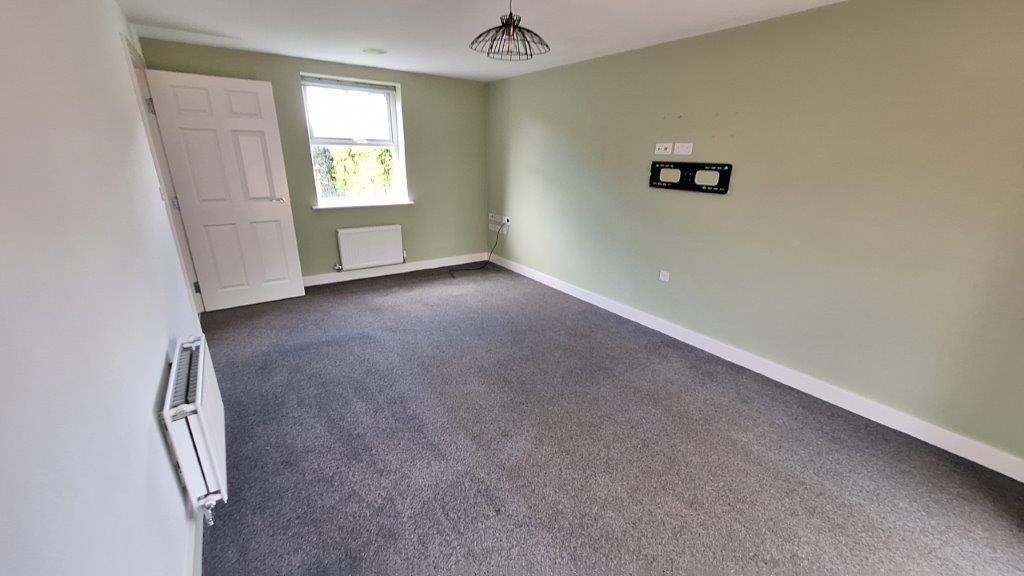
Lounge; Double glazed window to front, double doors to rear garden, TV point, radiators, door to kitchen/diner.
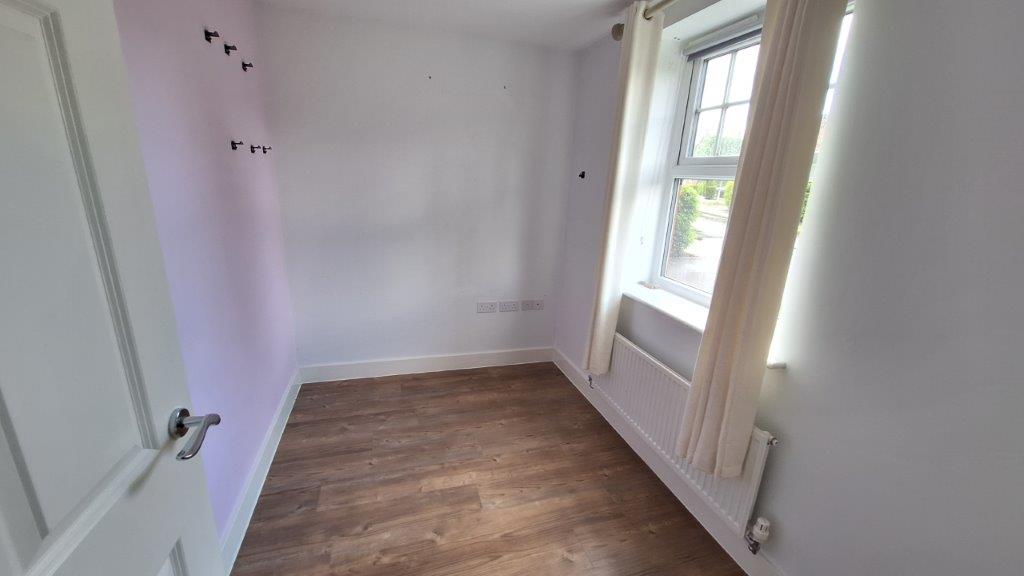
Study; Double glazed window to front, radiator.
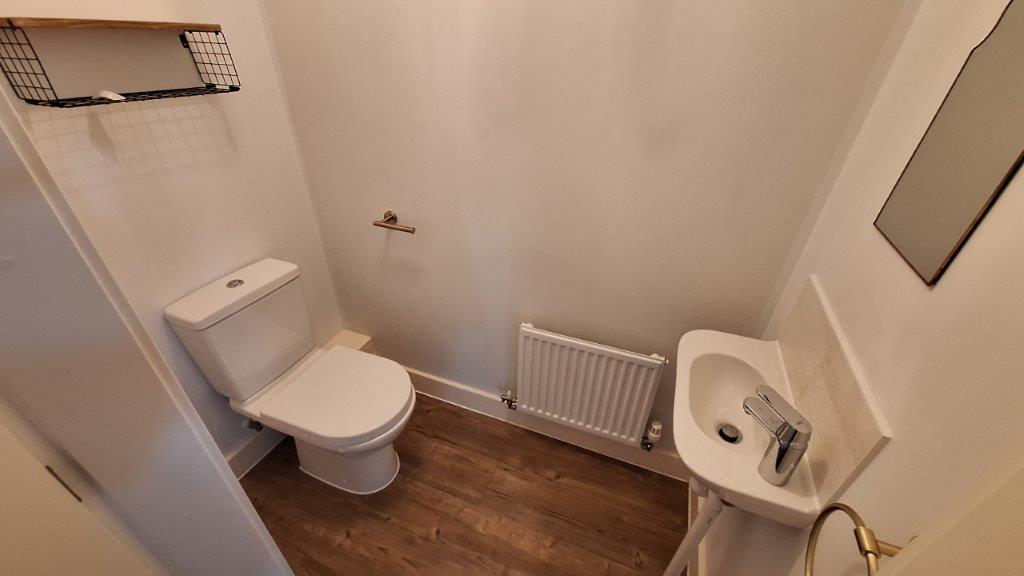
W.C.; Low level WC, wash hand basin, radiator.
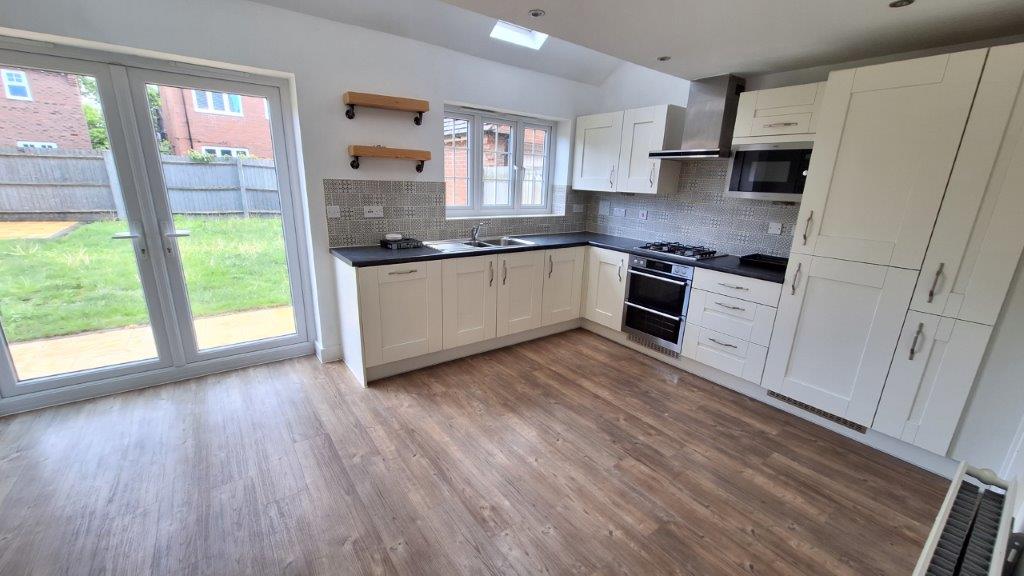
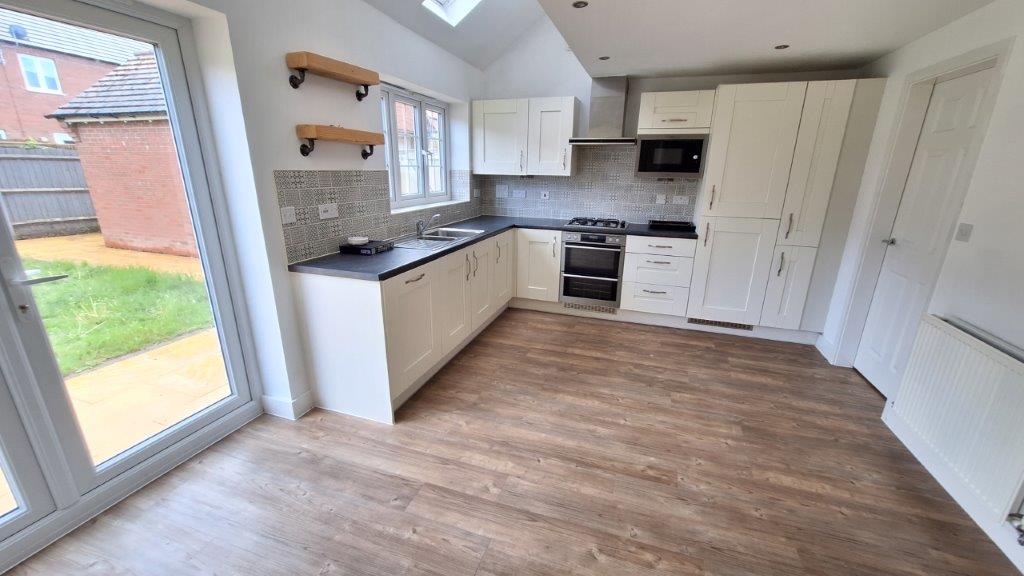
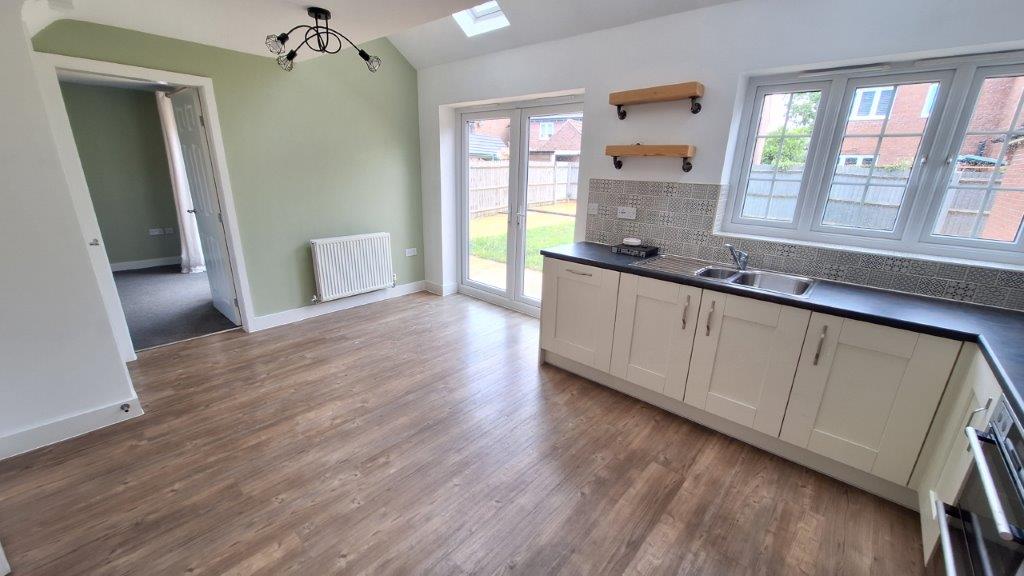
Kitchen/Diner; Double glazed windows to rear, Velux window, range of wall and base unit cupboards and drawers, one and quarter bowl stainless steel sink and drainer, integrated dishwasher, integrated fridge/freezer, integrated electric
double oven and four ring gas hob, cooker hood, radiator, doors to rear garden, door to utility room.
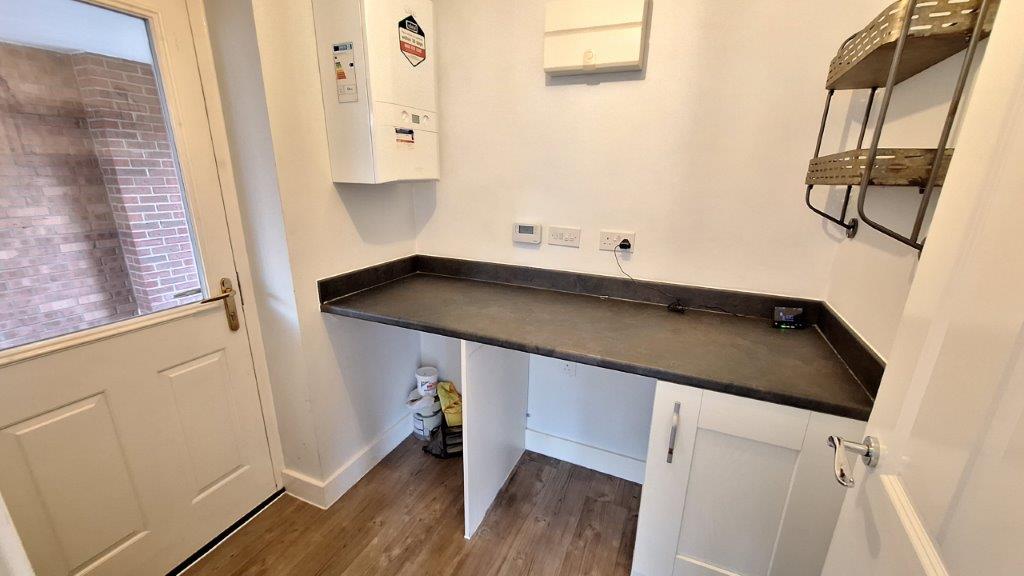
Utility Room; Space for washing machine and tumble drier, wall mounted gas central heating boiler, door to side providing access to carport.
On the First Floor
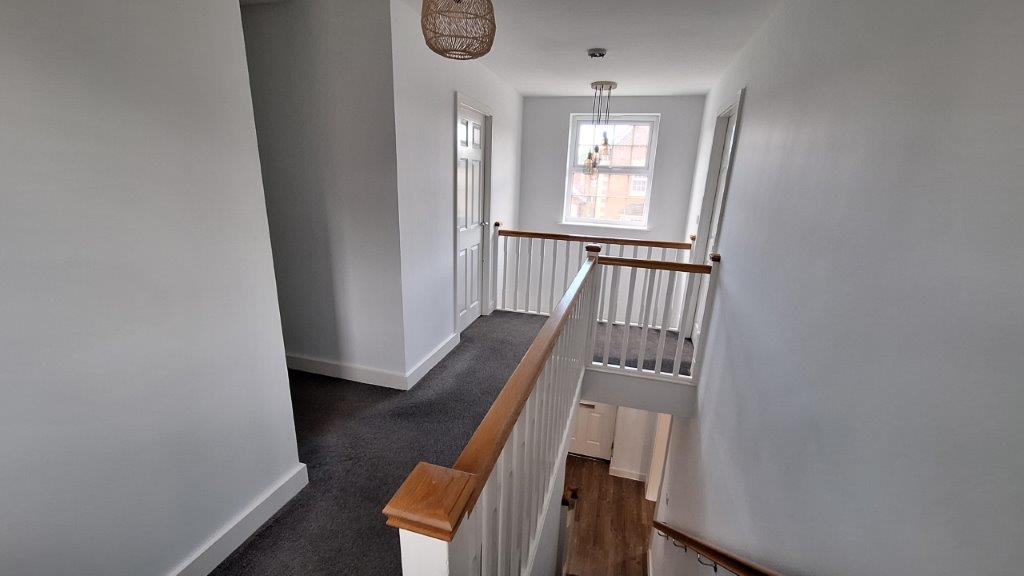
Landing
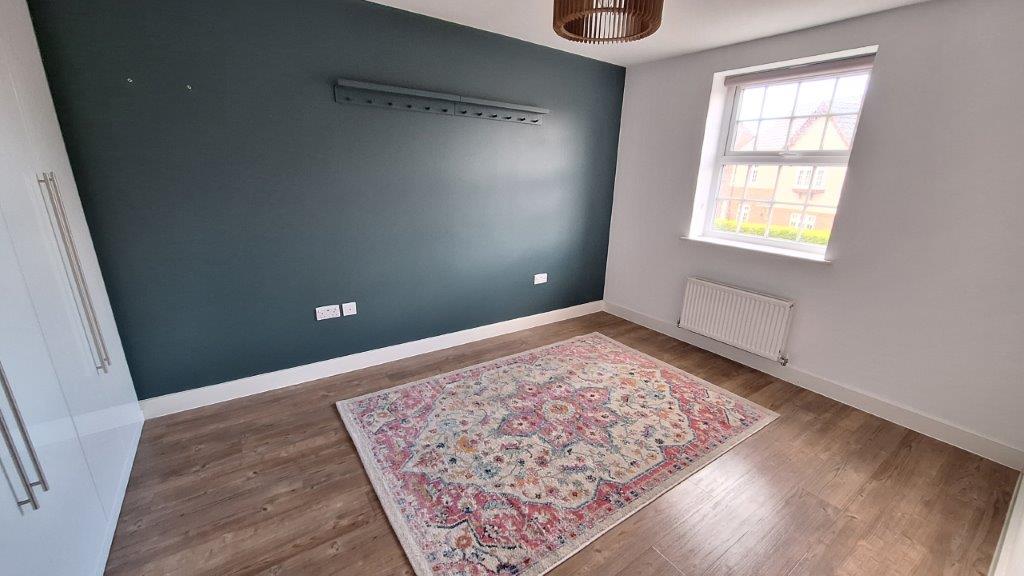
Bedroom One; Double glazed window to front, radiator, door to En-suite shower room.
En-Suite Shower Room; Opaque double glazed window to rear, shower cubicle with mains shower, low level WC, wash hand basin.
Bedroom Two; Double glazed window, radiator.
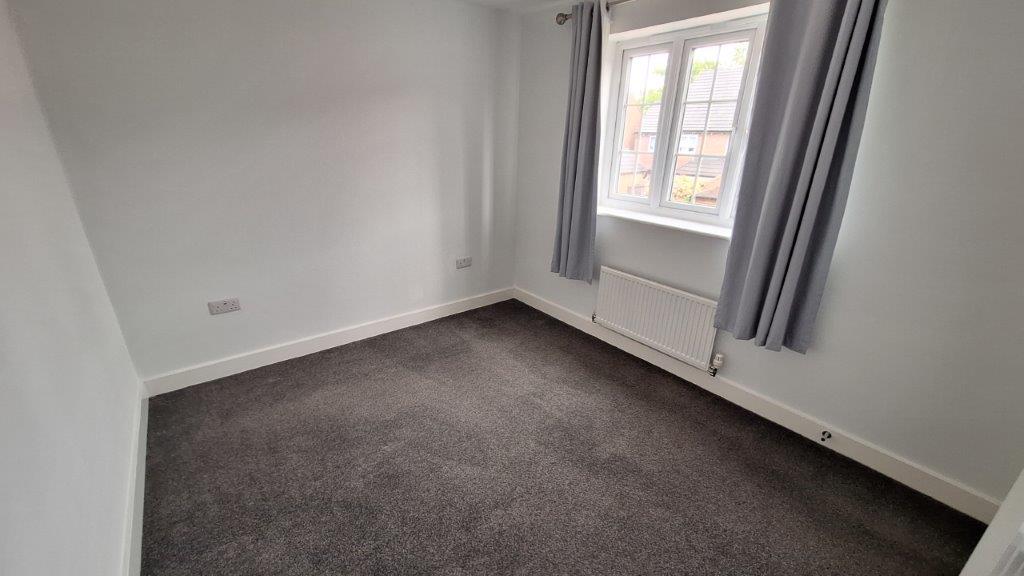
Bedroom Three; Double glazed window, radiator.
Bedroom Four; Double glazed window, radiator.
Bathroom; Opaque double glazed window, panelled bath with mixer shower, low level WC, wash hand basin, shower cubicle with mains shower, radiator.
Rear Garden; Large garden laid to patio and lawn, enclosed by timber fence boundary.
Carport
Off road parking to the side of the property and garage.
Garage; with up & over door to front.