
Queens Road, Nuneaton CV11 5NB
Key Features
- IDEAL RENTAL//FIRST TIME BUYER PROPERTY
- No Chain
- Mid Terraced
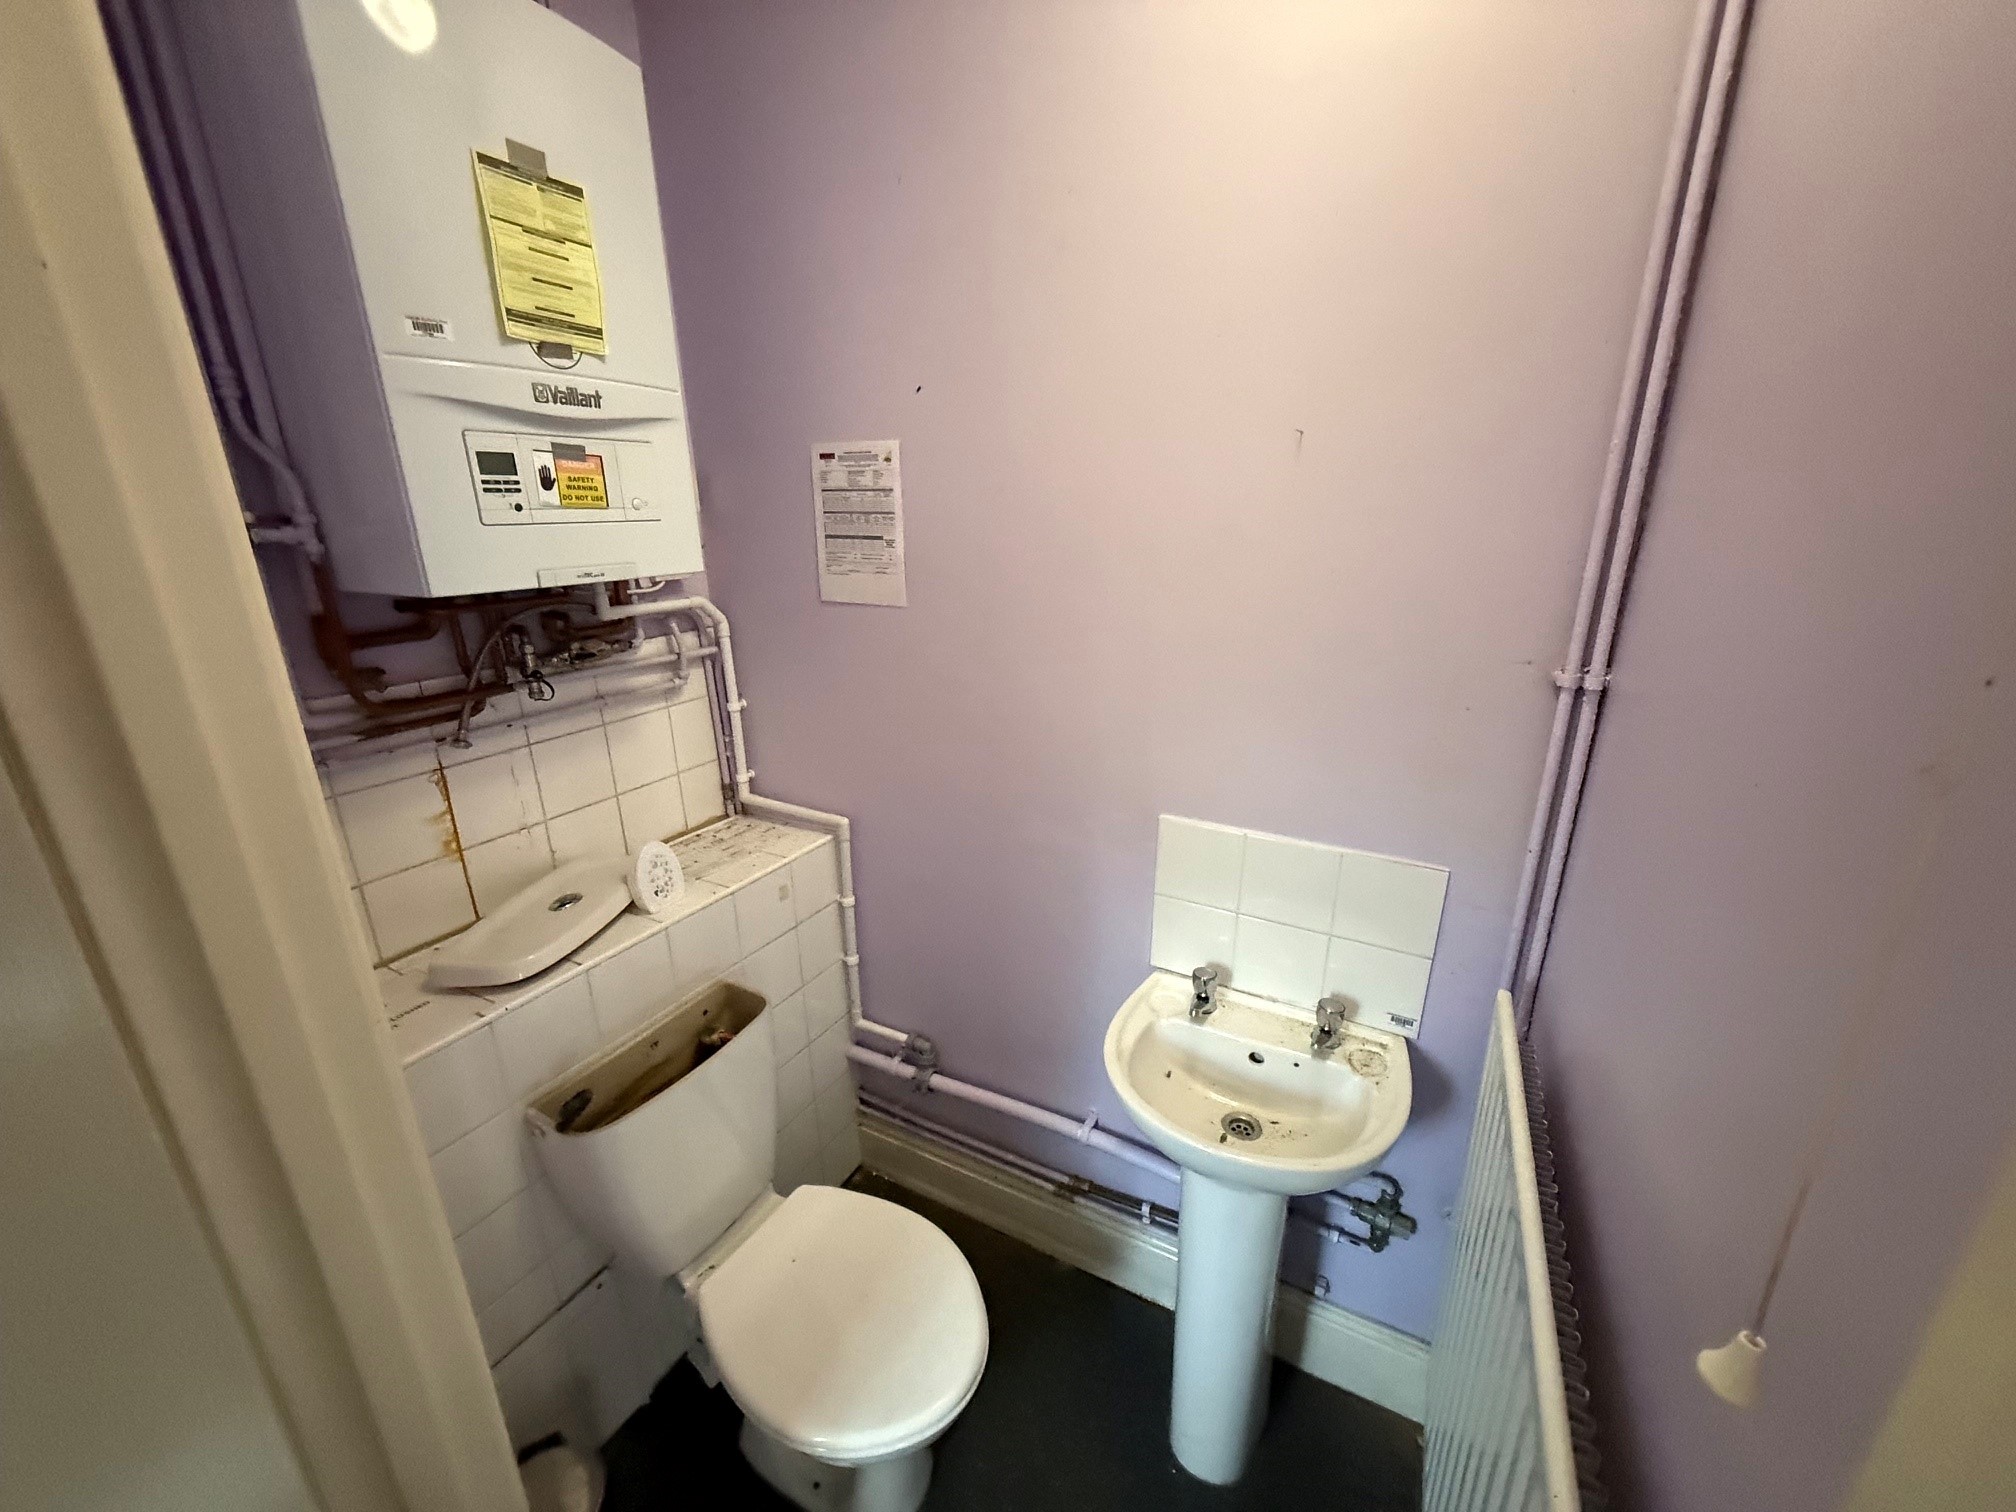
- Downstairs toilet
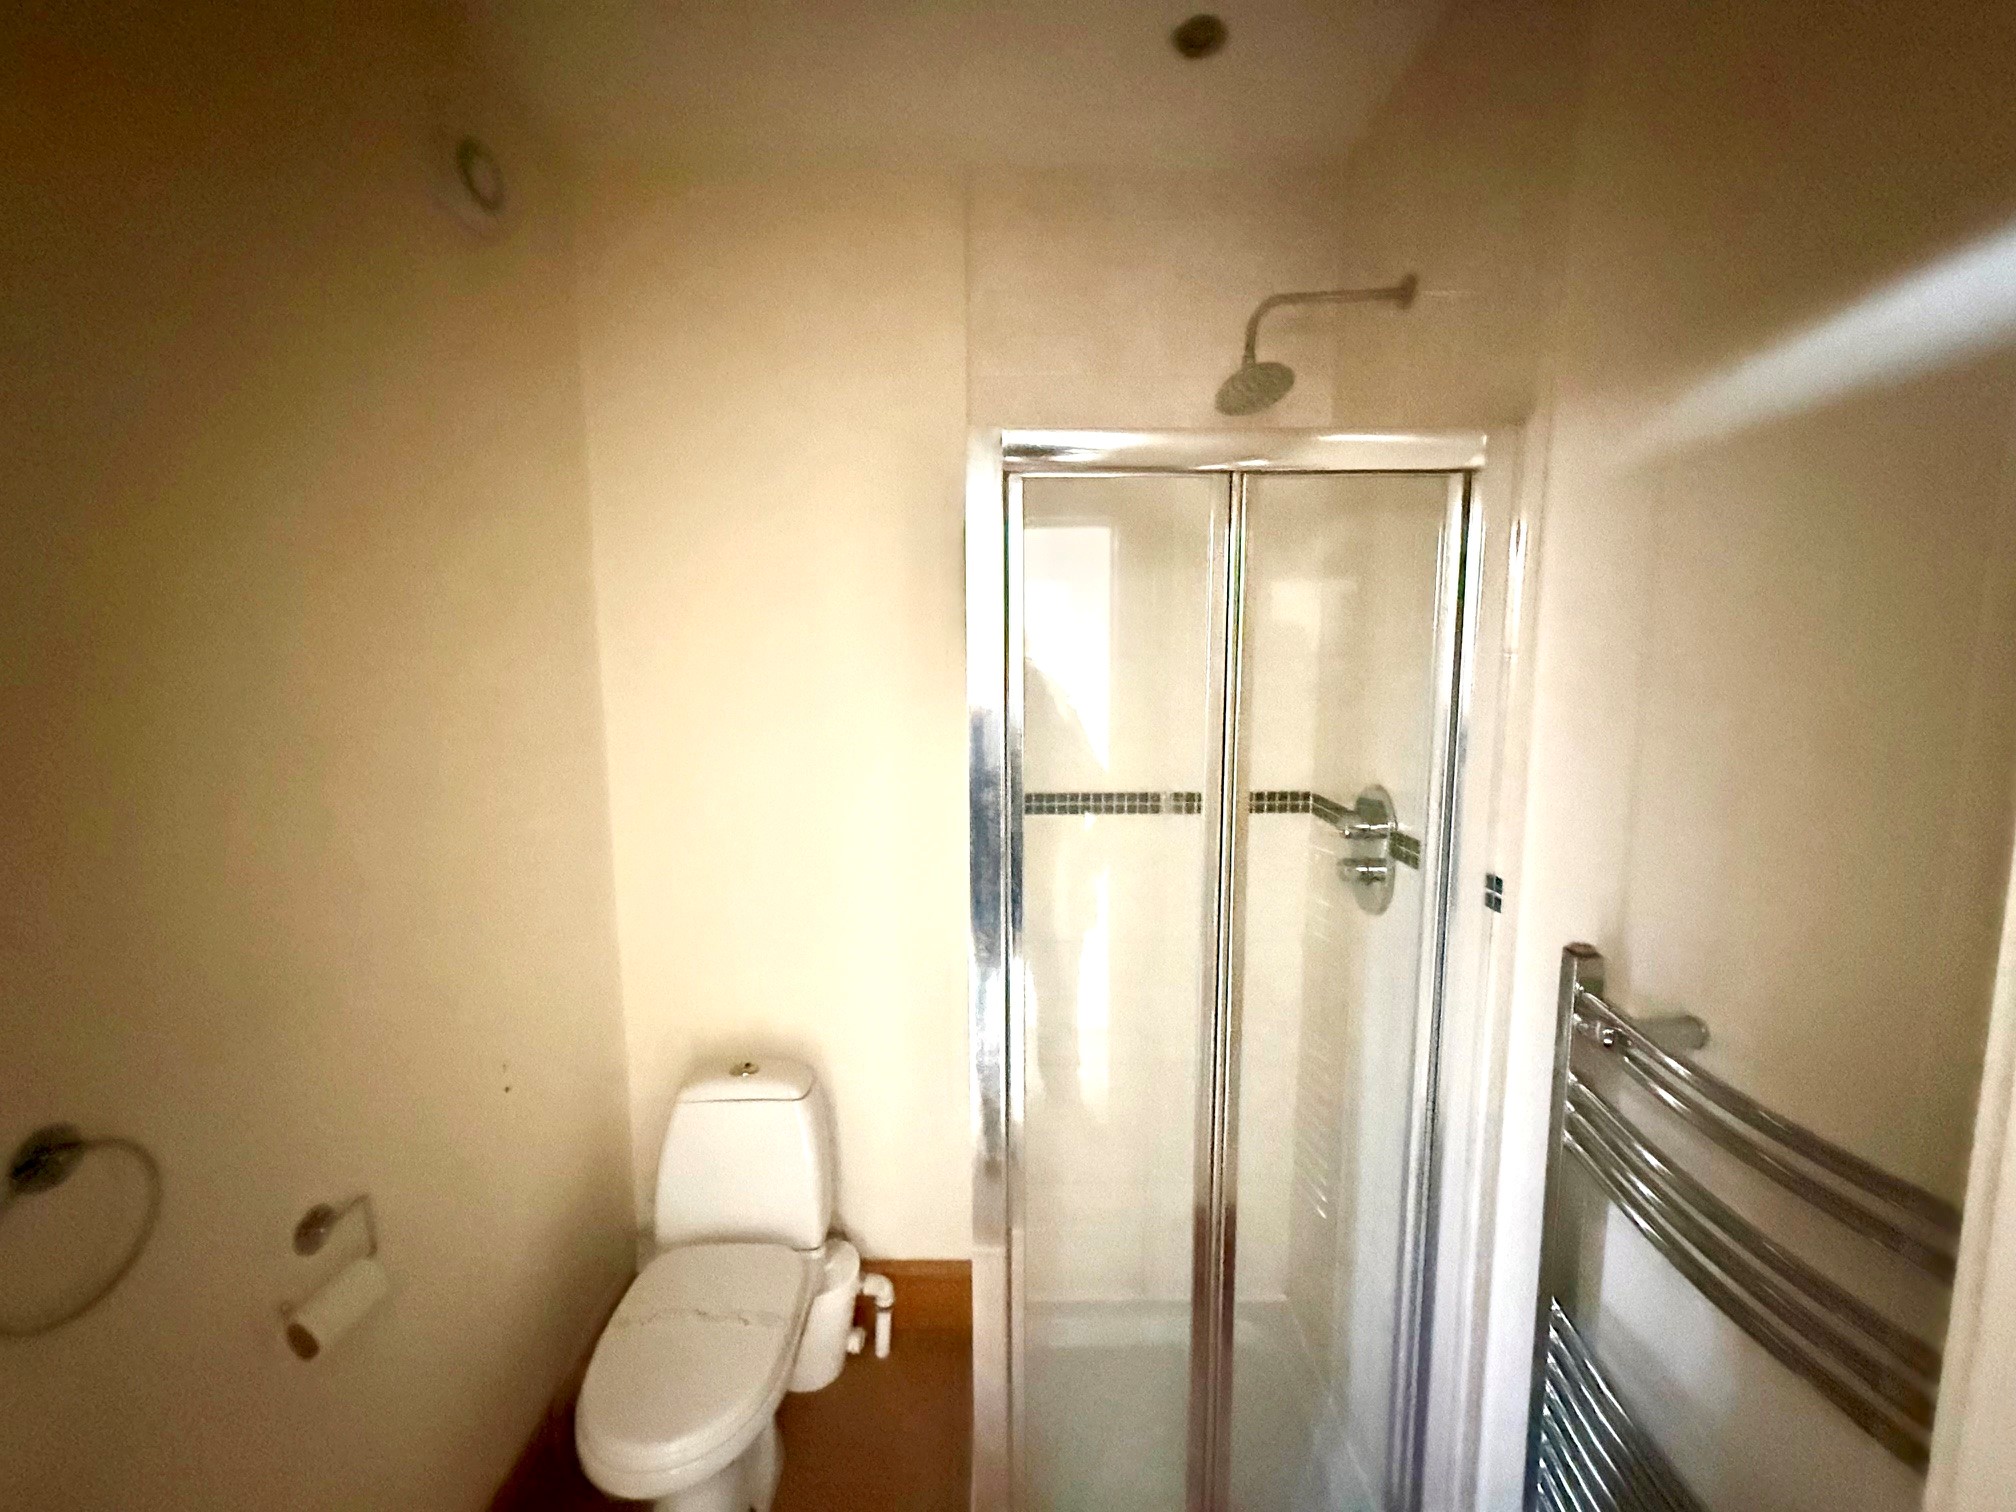
- En-suite to main bedroom
- Separate First Floor Bathroom
- External wall insulation to frontage
- Two Bedrooms
- EPC D (56)
- Council Tax Band A
Full property description
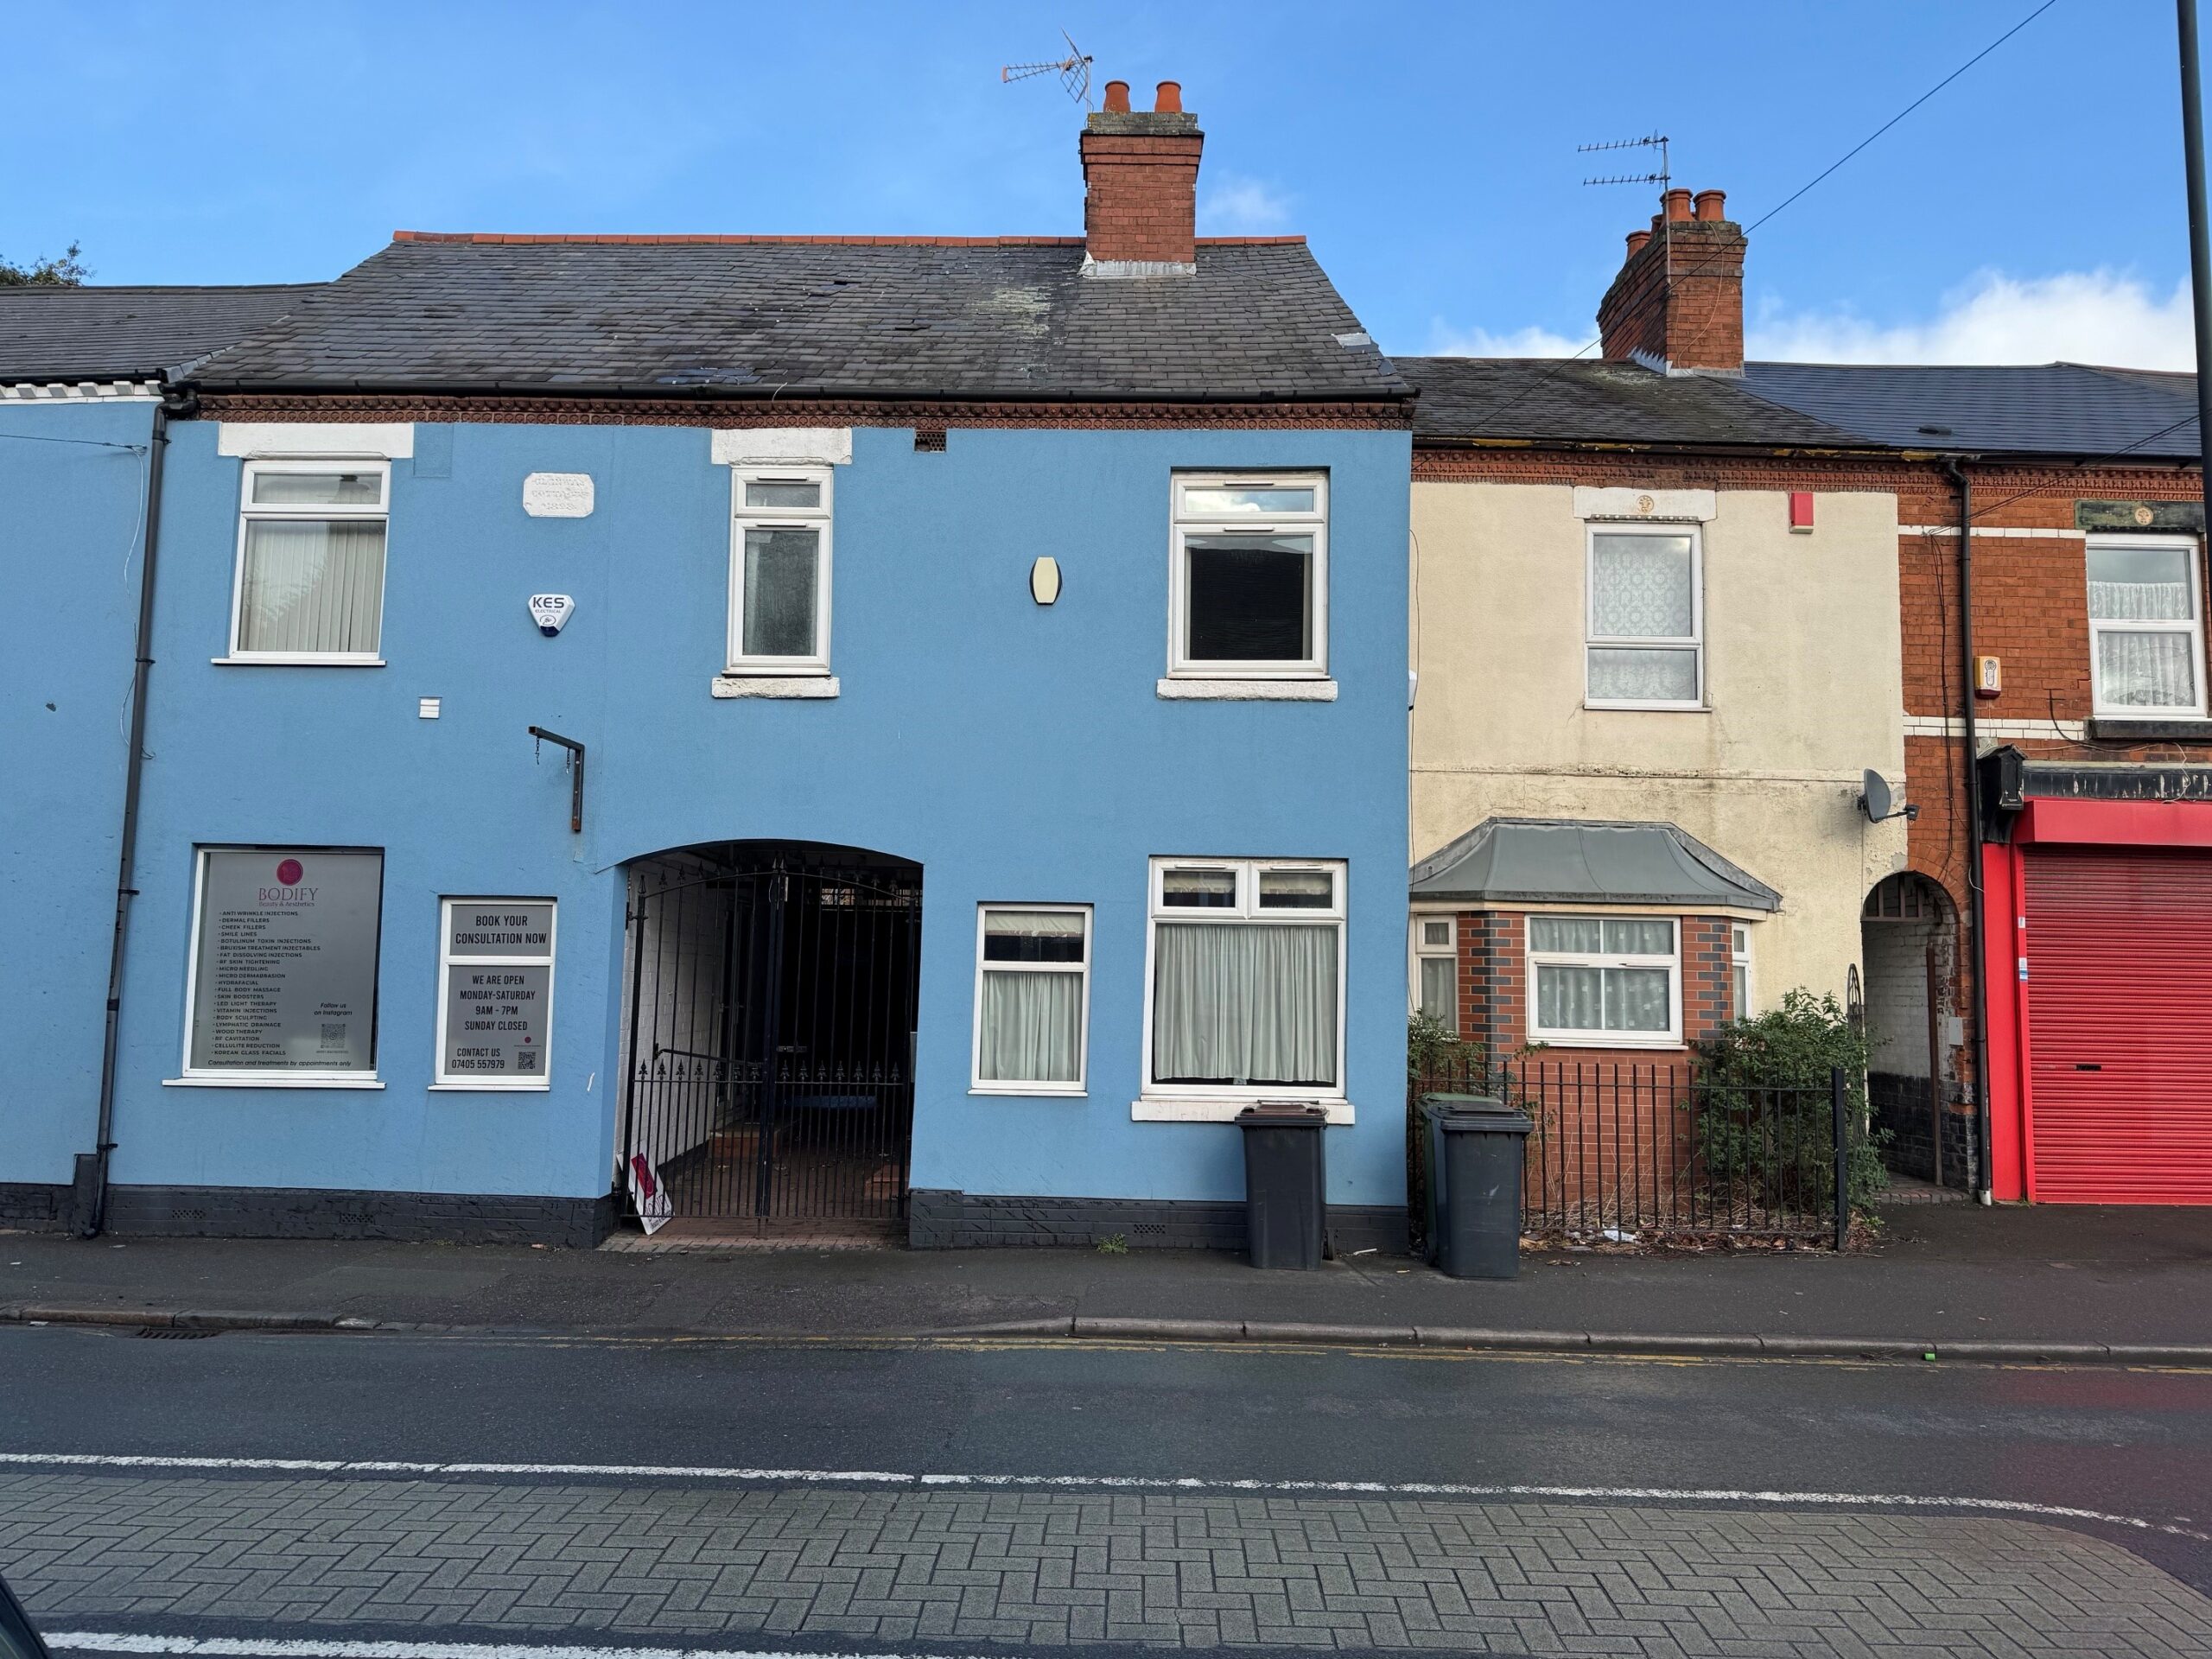
LOCATED on the popular Queens Road in Nuneaton, Cartwright Hands are pleased to offer this well-proportioned terraced house. Ideal for FIRST TIME BUYER/INVESTORS it is sold with NO CHAIN and requires some improvement and redecoration. The property is within walking distance of both the town centre, train station together with numerous local amenities.
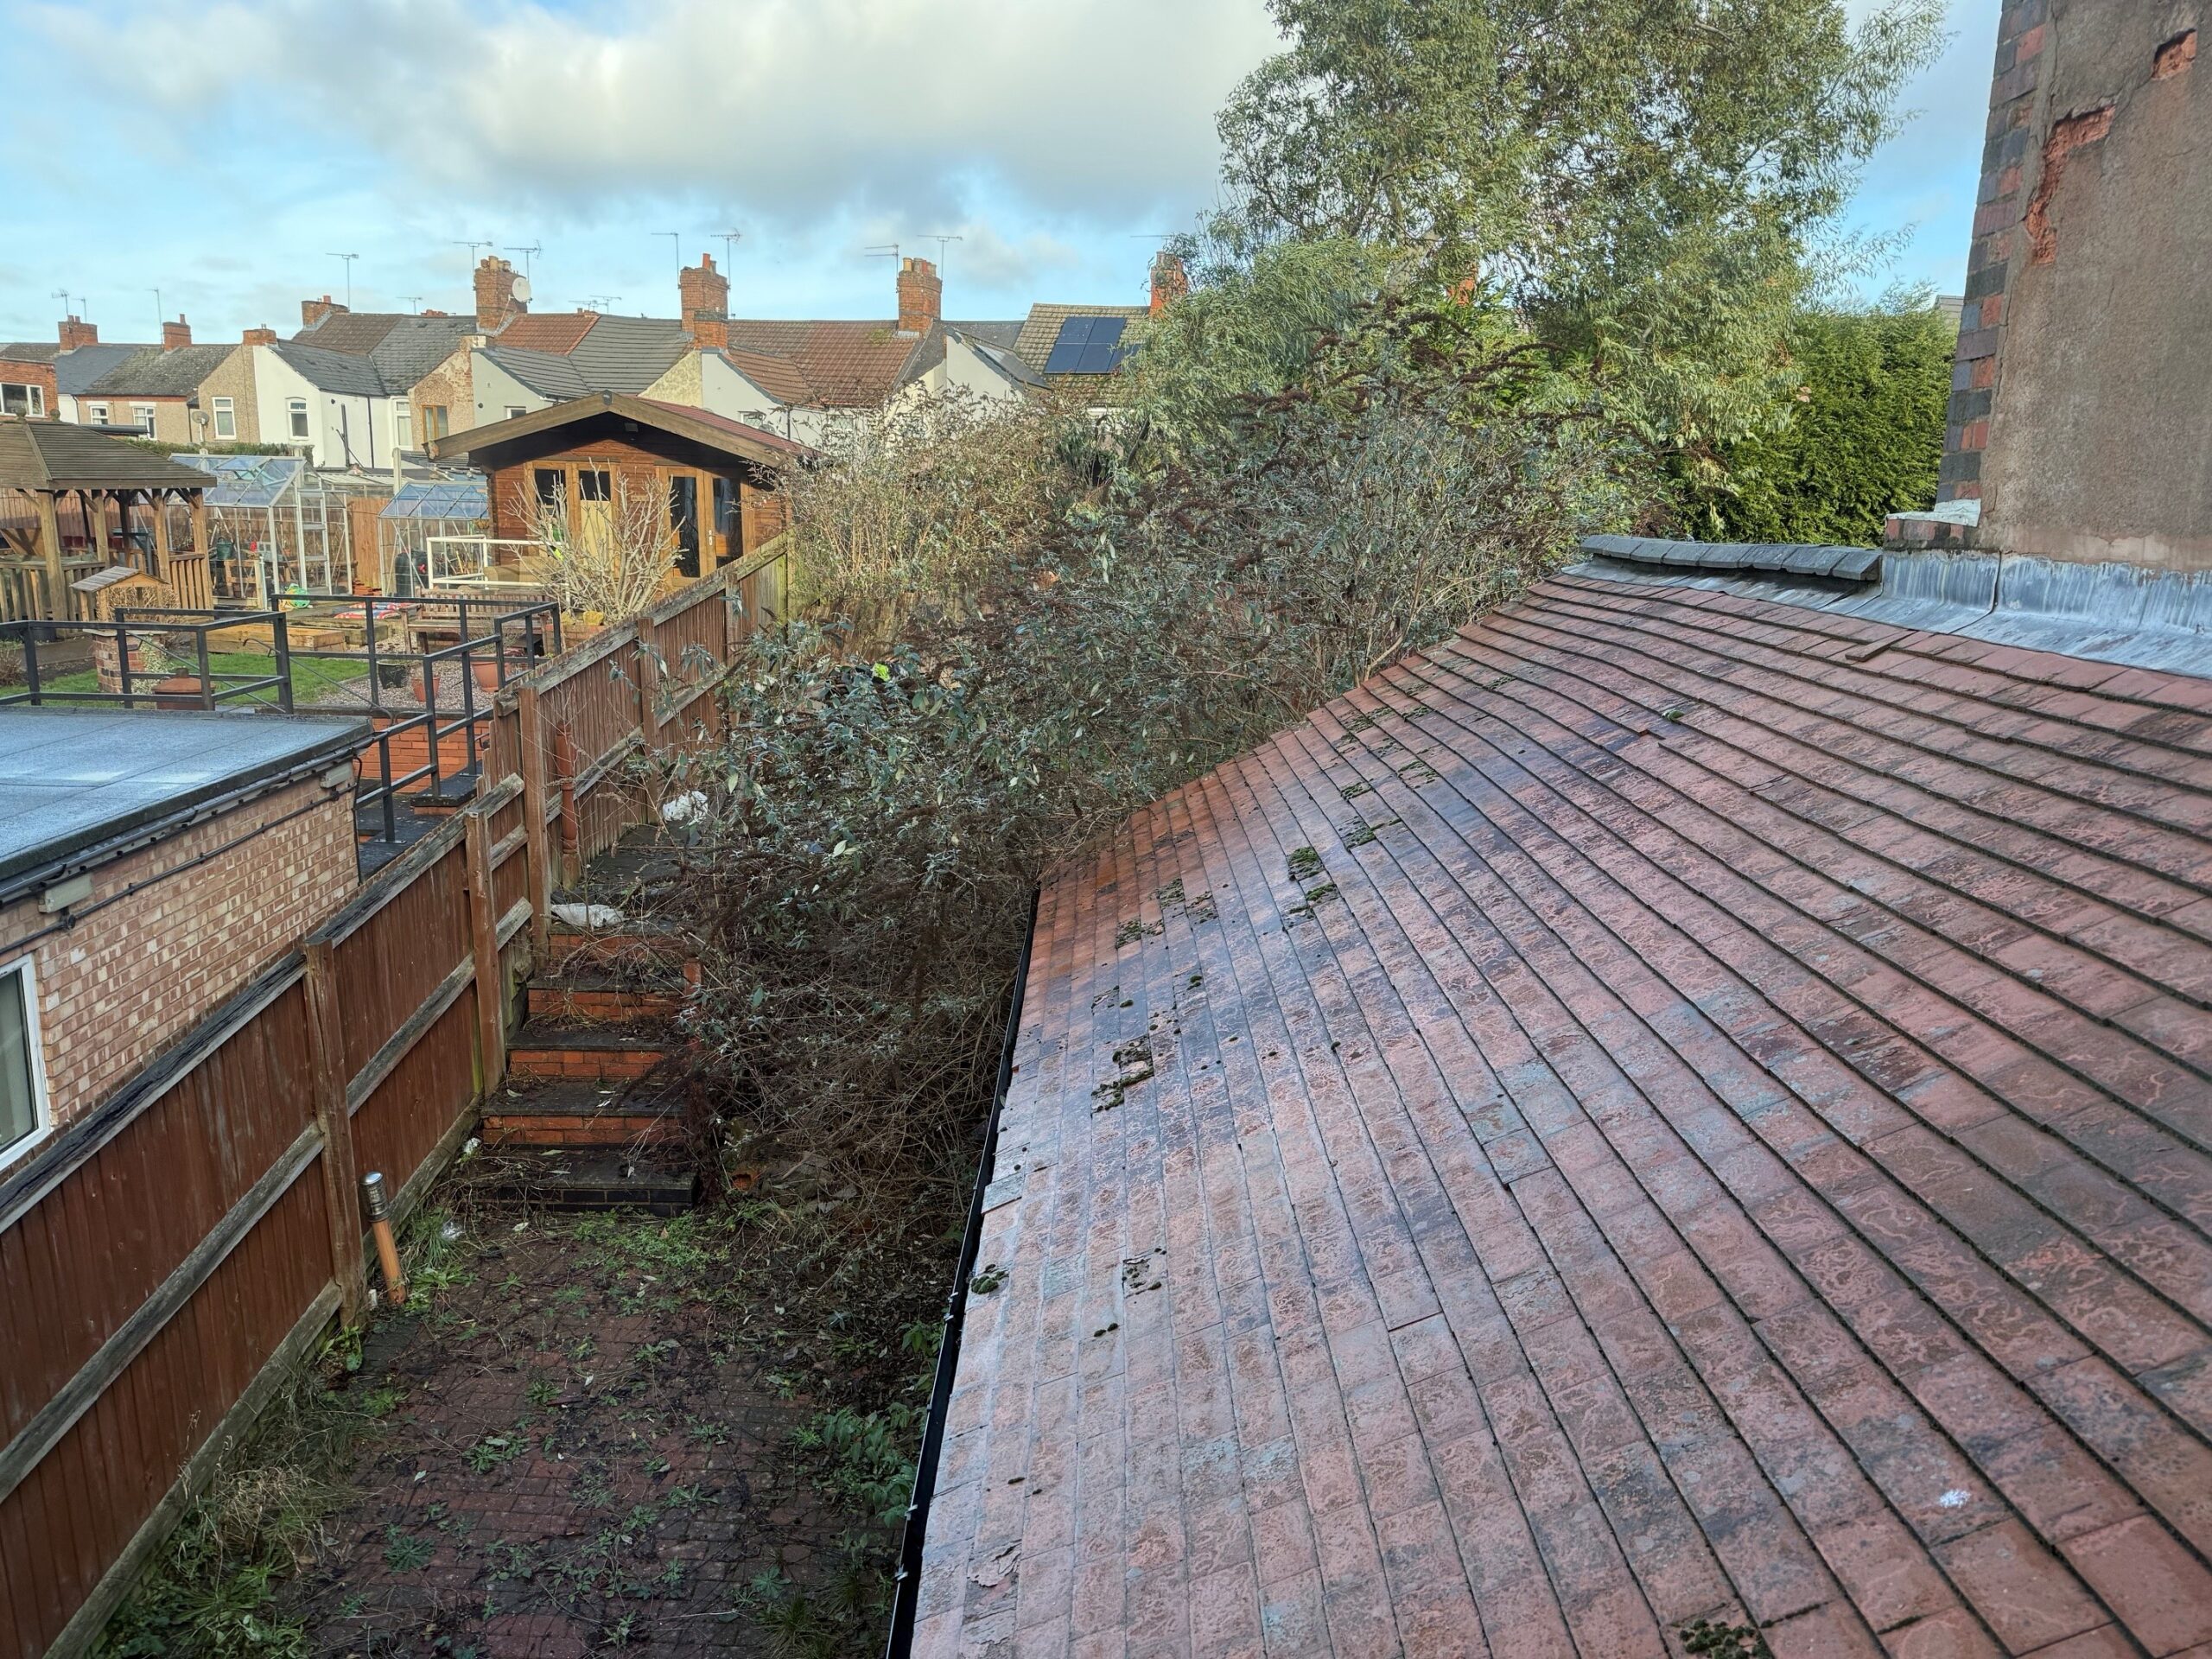
In more detail the accommodation comprises of a lounge, dining room, kitchen and a separate downstairs toilet on ground floor. On the first floor are two bedrooms (one with and ensuite shower room) and a bathroom. The property benefits from gas central heating, UPVC double glazing and external wall insulation to the front elevation. To the rear is an enclosed rear garden (currently overgrown) split over a number of levels.
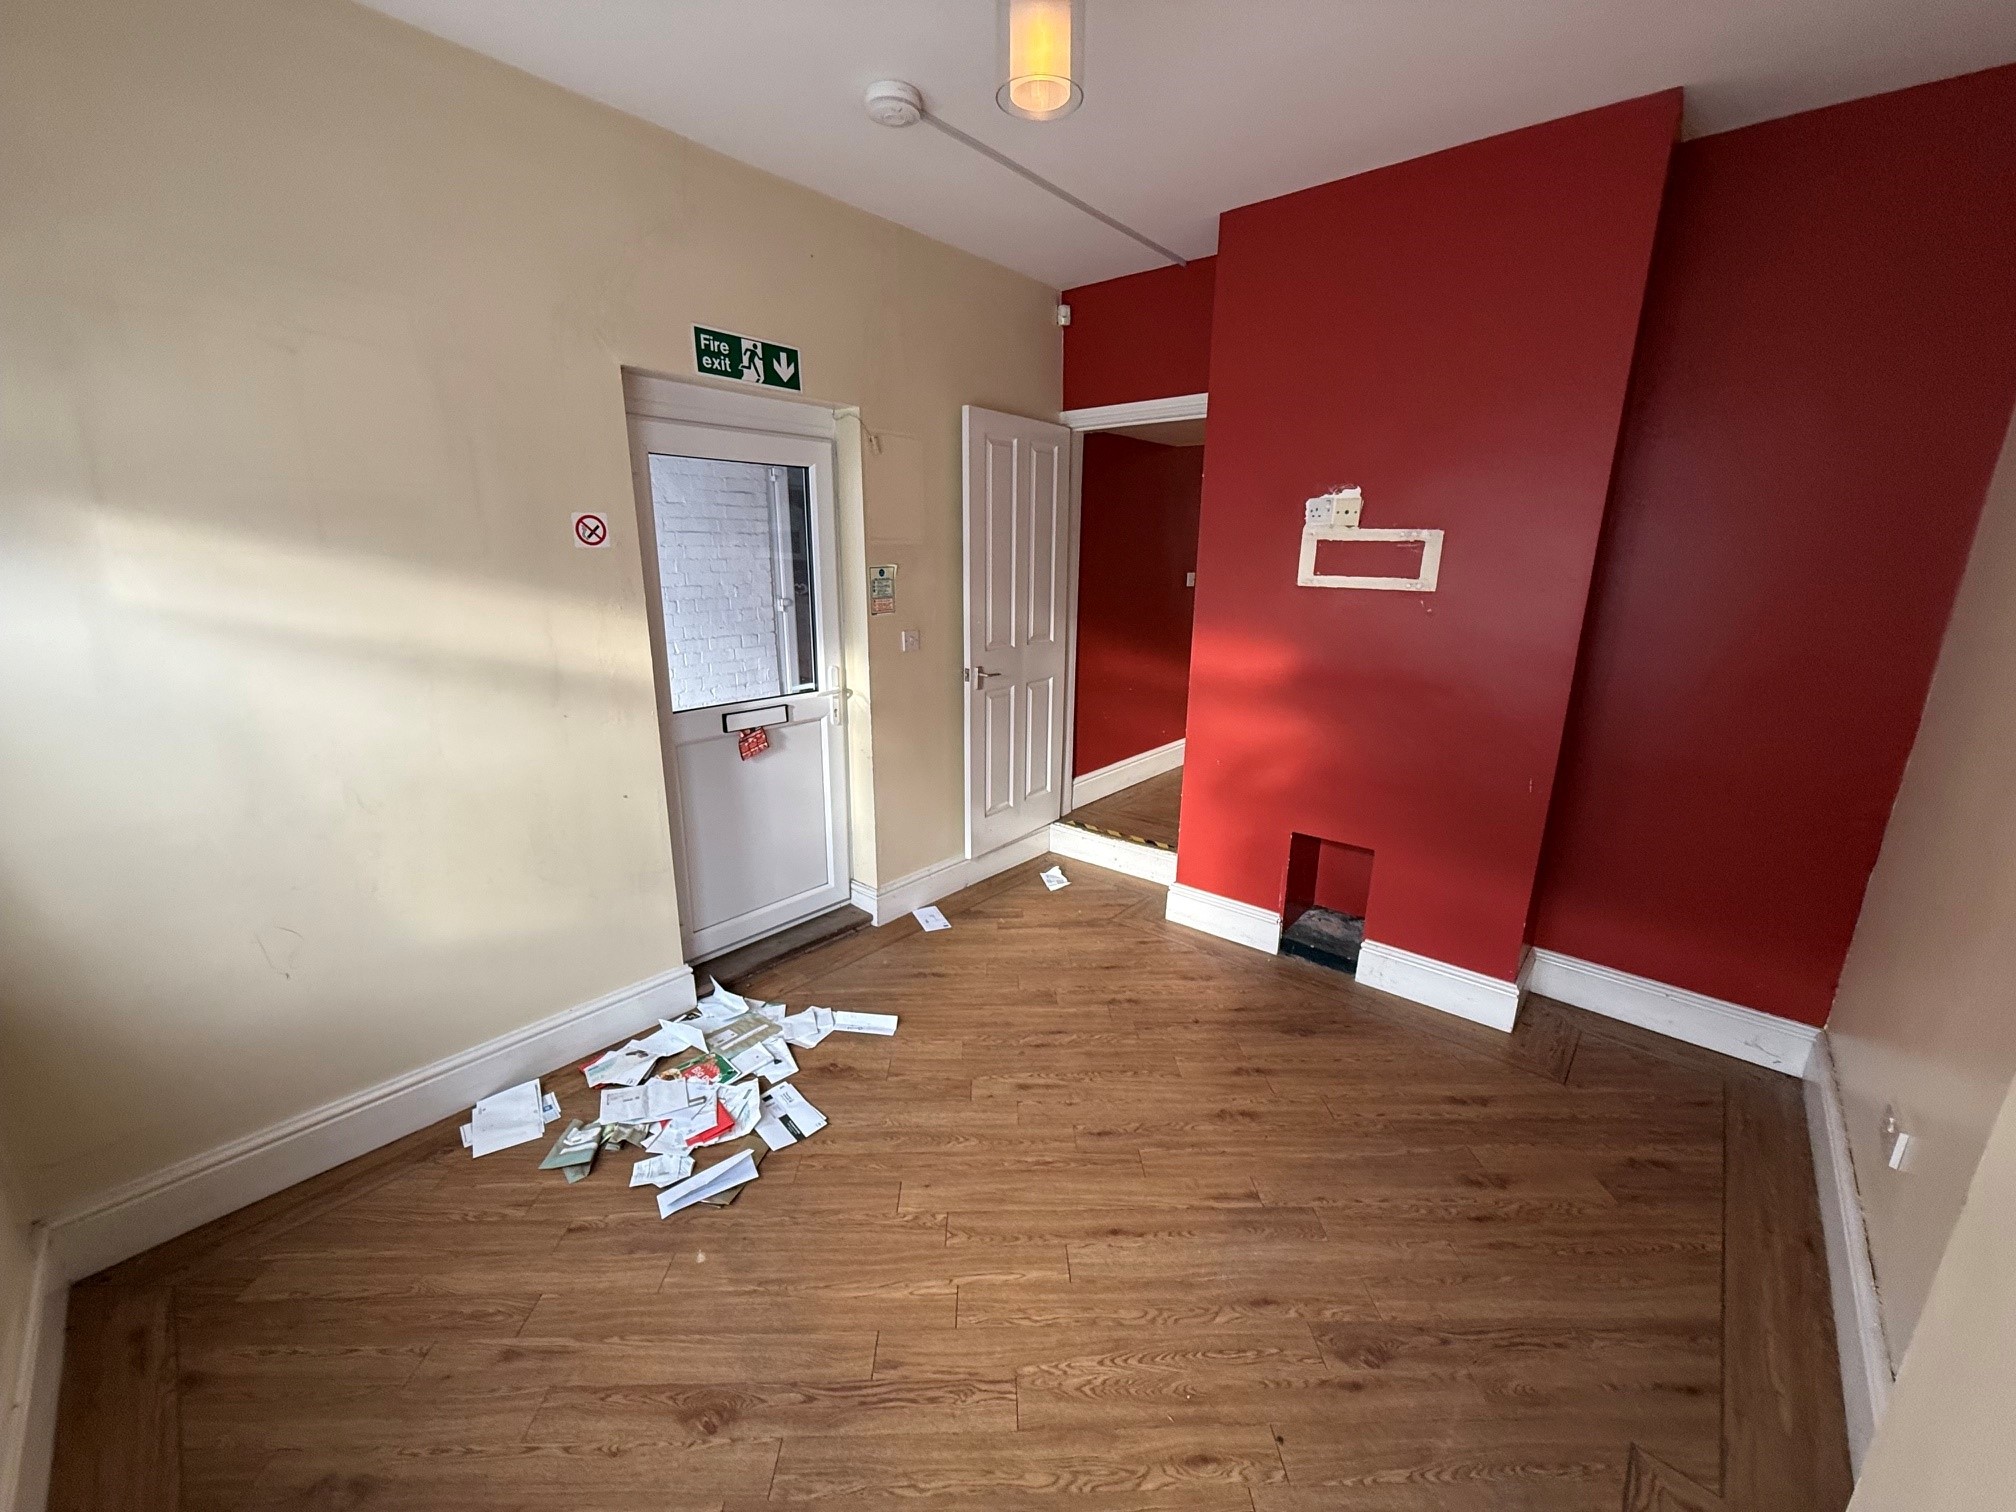
Entrance -Side
Side UPVC Double glazed door with viewing pane into-
Lounge 12' 6" x 9' 11" (3.81m x 3.03m)
With UPVC double glazed window, radiator and wood effect flooring.
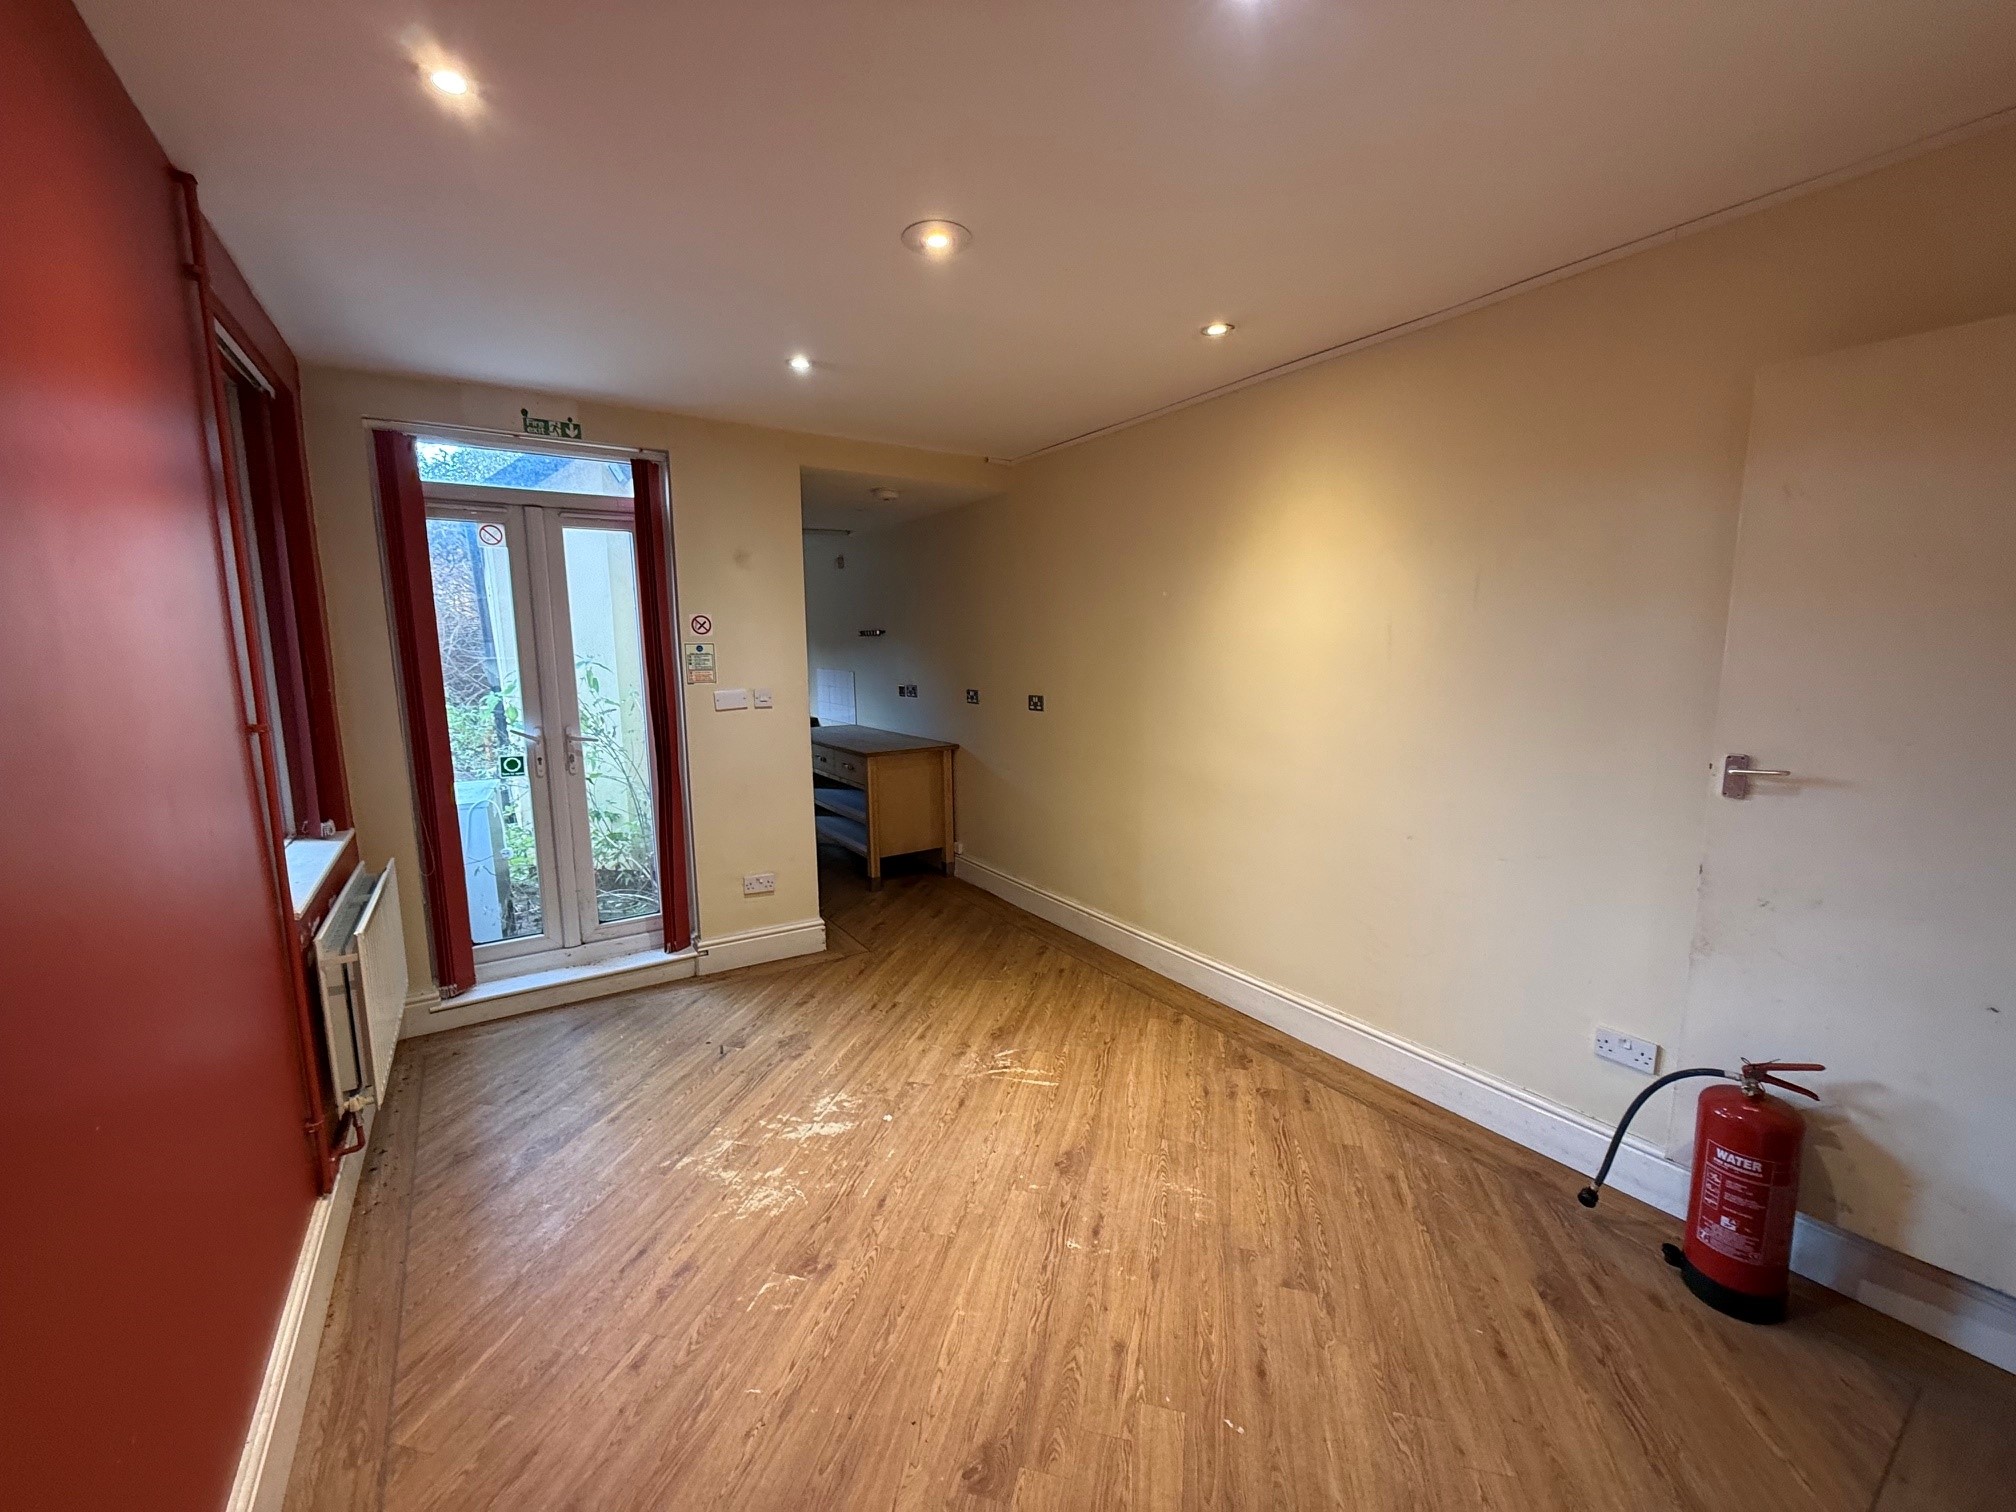
Dining Room 12' 11" x 9' 11" (3.94m x 3.03m)
With UPVC Double Glazed window, UPVC French door to rear garden, radiator, wood effect flooring with storage cupboard and self-enclosed staircase to first floor.
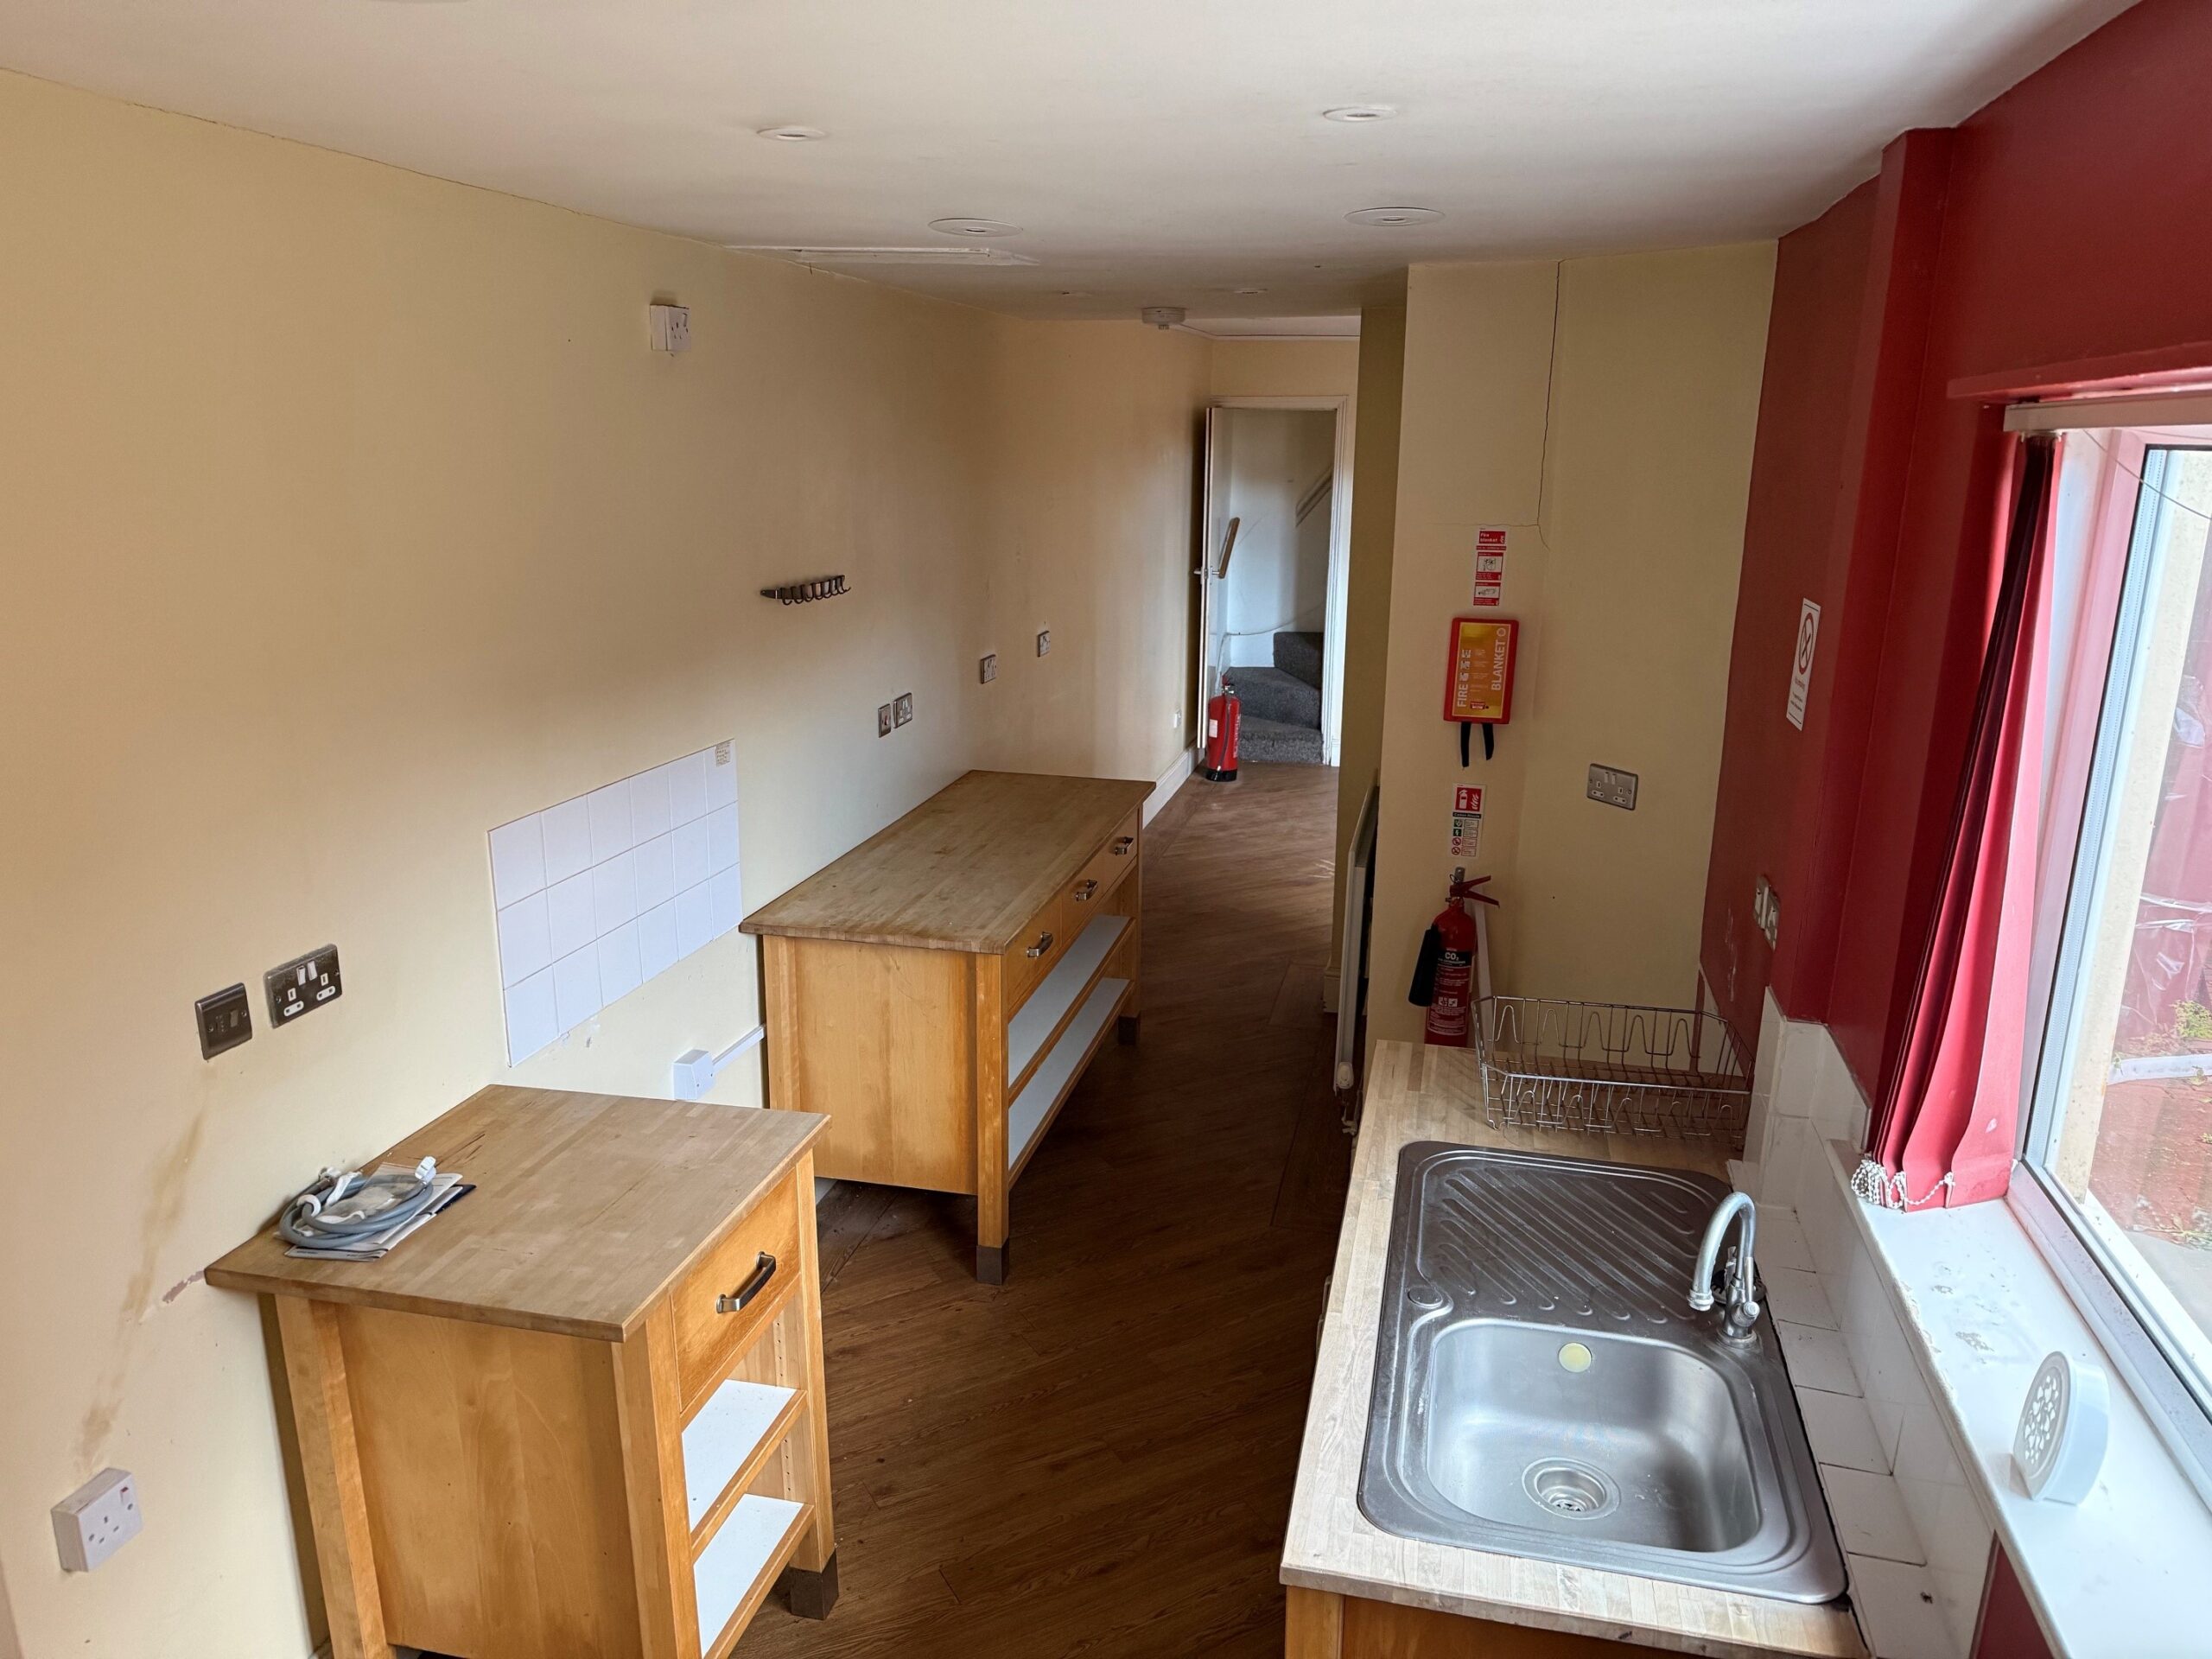
Kitchen 17' 2" x 7' 2" (5.22m x 2.18m)
Floor units with wooden effect worktops over, stainless steel sink and drainer. One UPVC double glazed window to rear aspect, wood effect flooring and part tiled splash back.
Steps to Downstairs Toilet
With low flush W.C.,pedestal basin, radiator and Vailliant gas central heating boiler.
Stairs to First Floor
Landing
Leading off to the two bedrooms and bathroom.
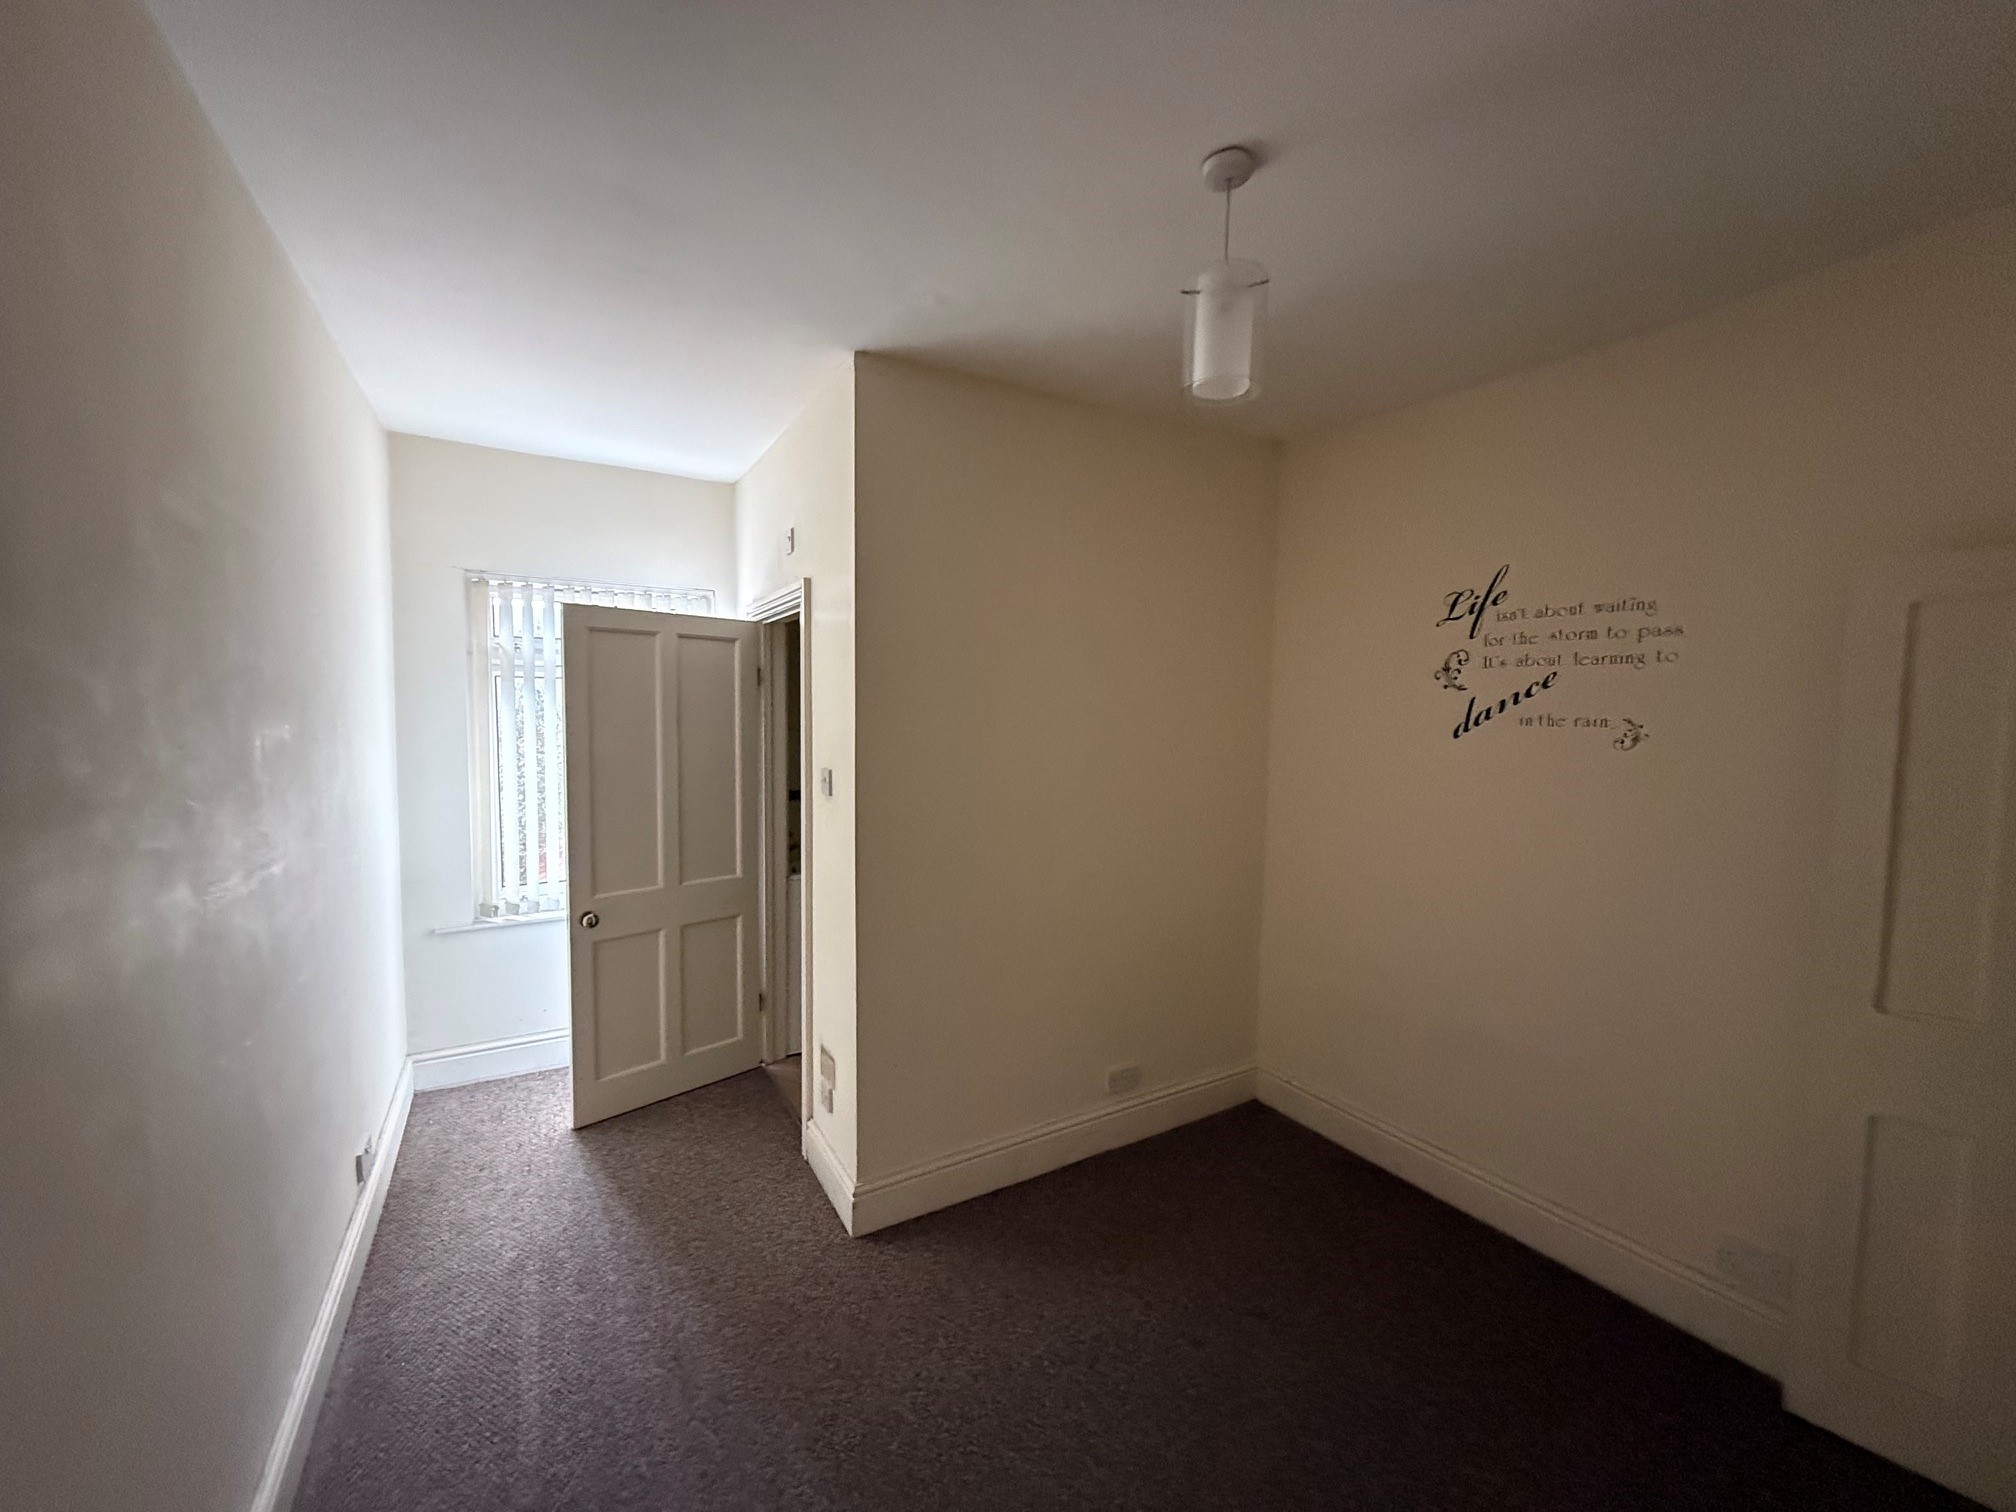
Bedroom One 13' 3" x 9' 11" (4.03m x 3.02m)
UPVC double glazed windows, radiator, carpeted.
En-Suite
Shower cubicle, low flush WC and radiator .
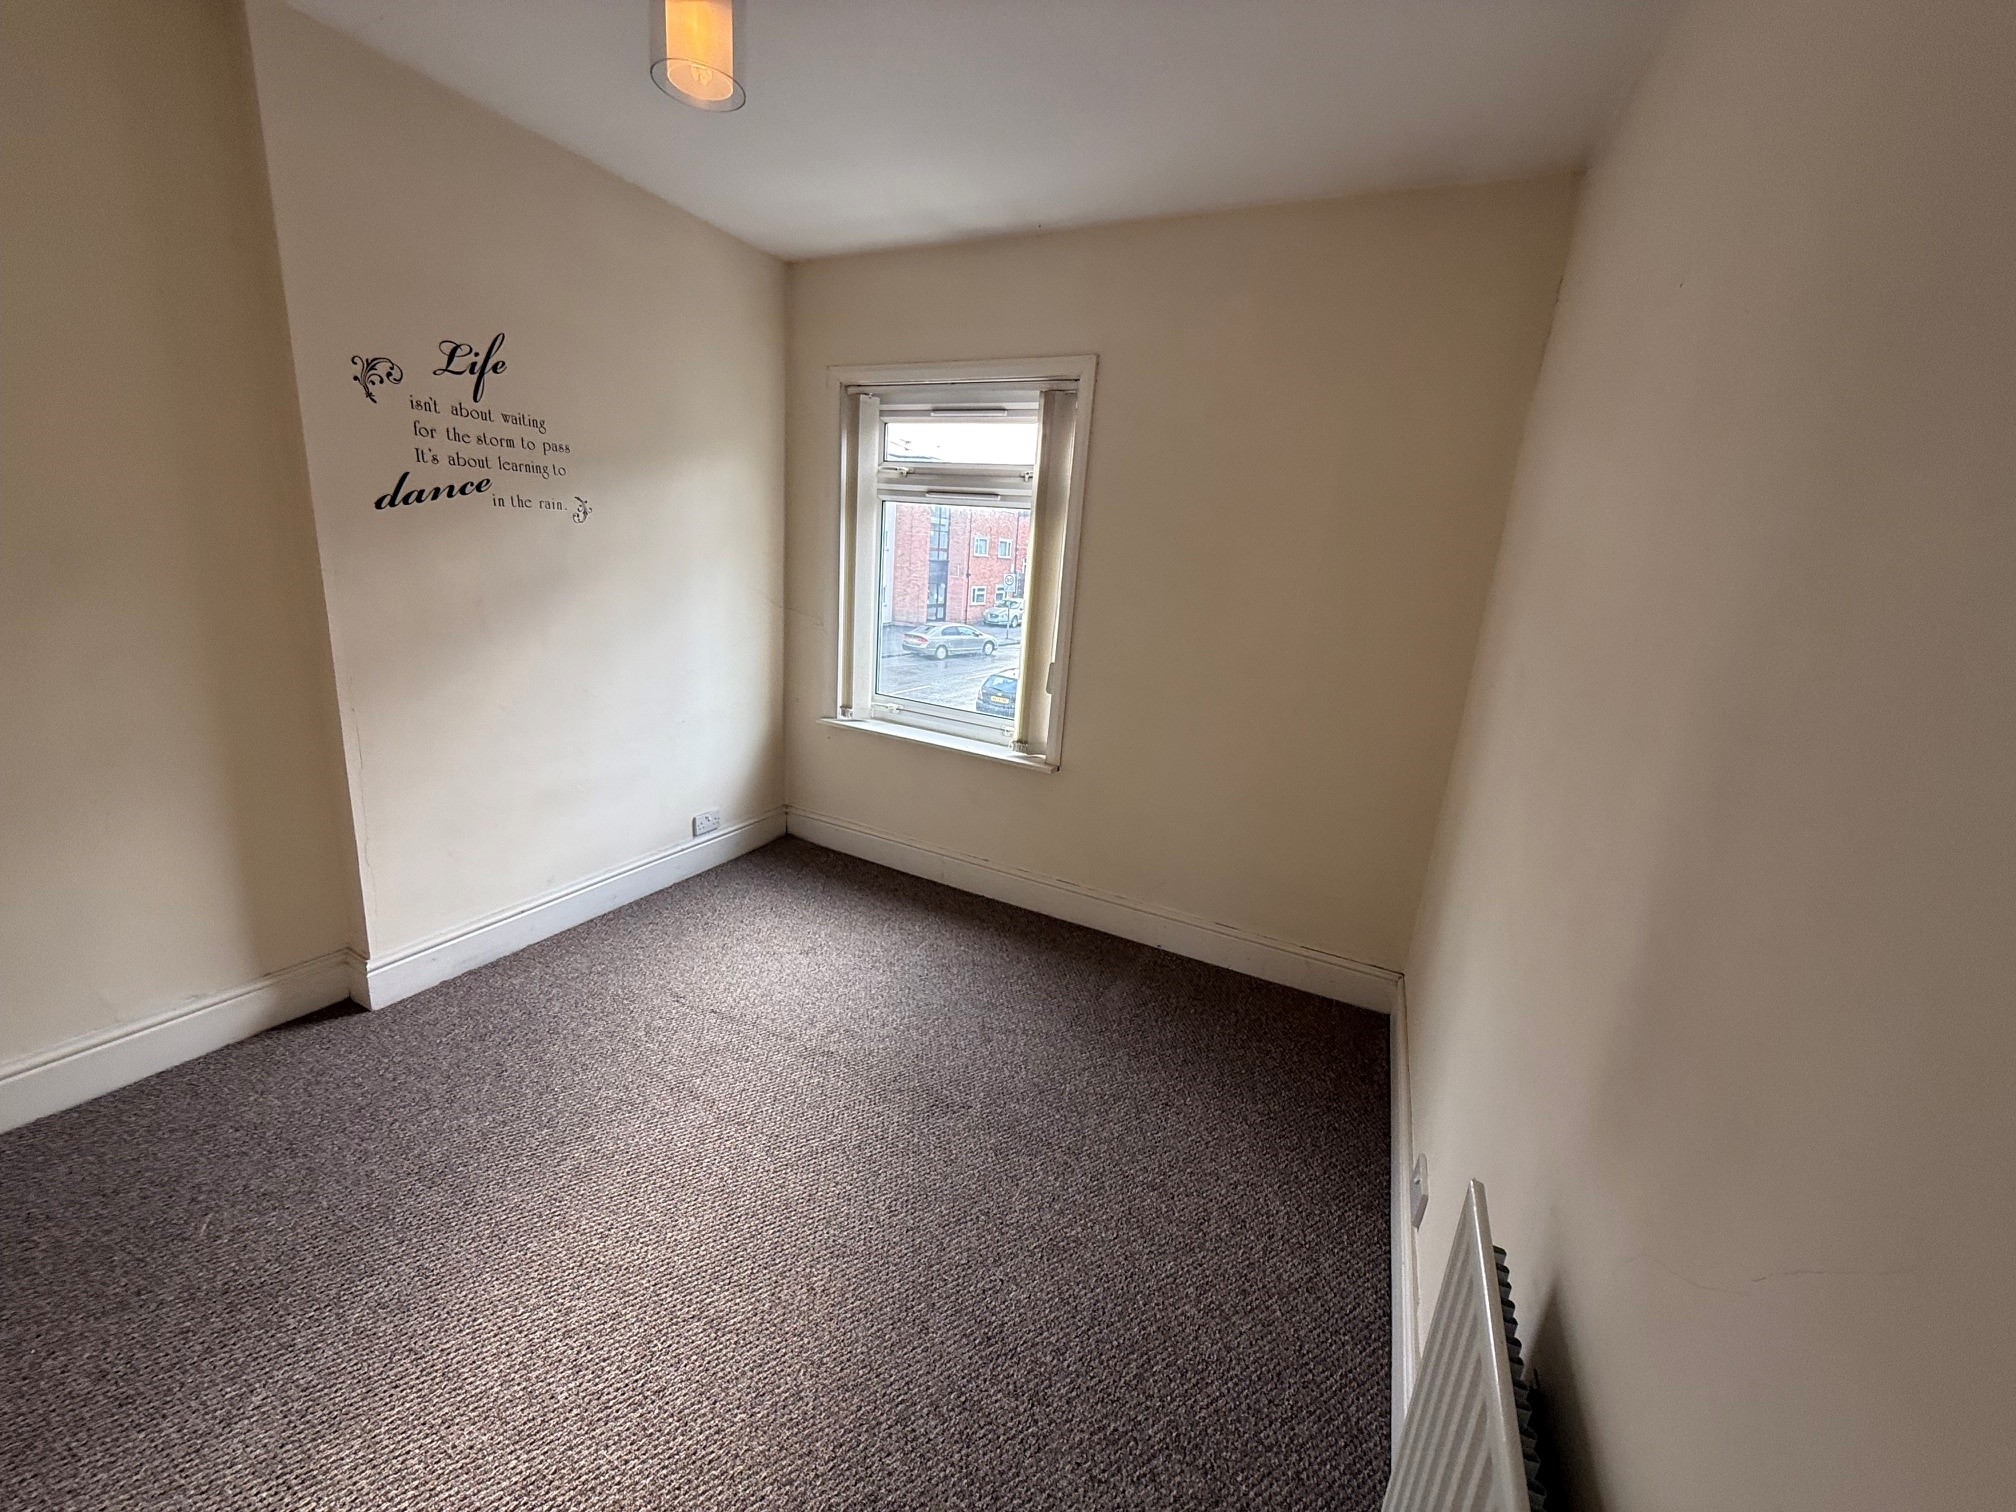
Bedroom Two 10' 10" x 12' 7" (3.30m x 3.83m)
UPVC double glazed window, radiator, carpeted.
Bathroom
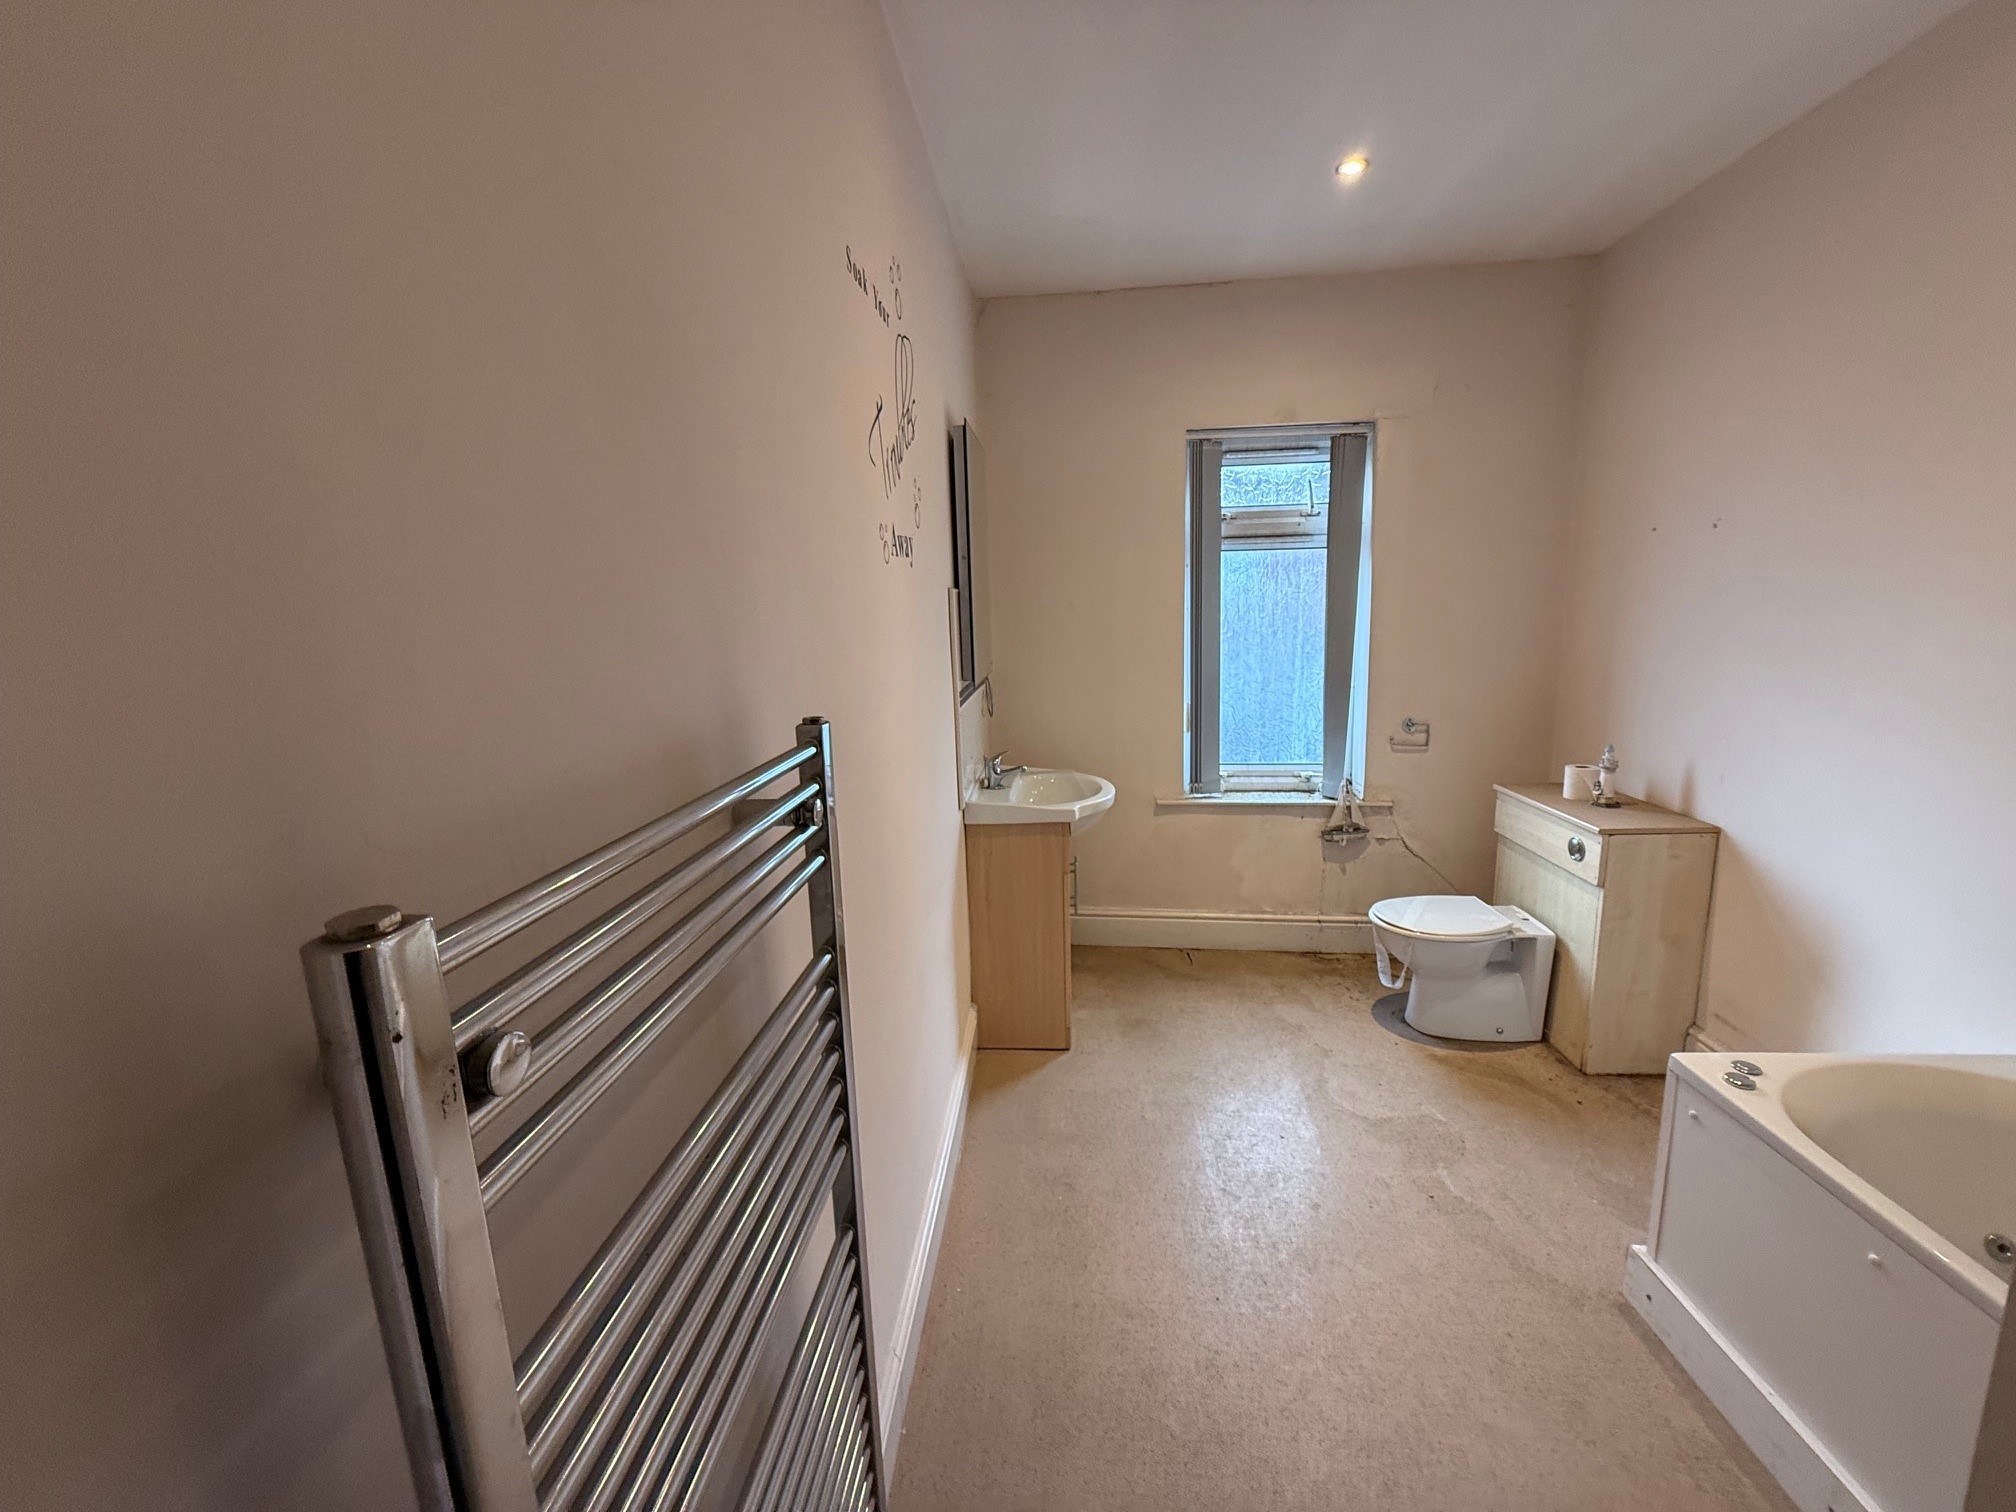
Comprising of bath, white concealed cistern WC, vanity storage basin unit, radiator, part tiled walls, vinyl flooring and opaque UPVC window to rear aspect.
Rear Garden
To the rear of the property is a long-enclosed garden having a block paved patio area steps to overgrown remainder of garden. Shared pedestrian access back to Queens Road.
N.B
The measurements are supplied for guidance only.
Special Notes
We have not tested the equipment, appliances, and services in this property. Interested applicants are advised to commission the appropriate investigations before formulating their offer to purchase. The measurements are supplied for guidance only. Only those items mentioned in these sales particulars are included in the sale. Ask agent regarding Rights & Restrictions. If you require the full EPC certificate, please contact us and we will email the EPC certificate to you.
Money Laundering
We have in place procedures and controls, which are designed to forestall and prevent Money Laundering. If we suspect that a supplier, customer/client, or employee is committing a Money Laundering offence as defined by the Proceeds of Crime Act 2002, we will in accordance with our legal responsibilities disclose the suspicion to the National Crime Intelligence Service. Intending purchasers will be asked to produce identification documentation at a later stage and we would ask for your co-operation in order that there will be no delay in agreeing the sale.
Disclaimer
Cartwright Hands for themselves and the vendors of the property, whose agents they are give notice that these particulars, although believed to be correct, do not constitute any part of an offer or contract, that all statements contained in these particulars as to this property, are made without responsibility and are not to be relied upon as statements or representation of fact that they do not make or give any representation or warranty whatsoever in relation to this property. An intending purchaser must satisfy himself by inspection or otherwise as to the correctness of each of the statements contained in these particulars. With regard to appliances and electrical installations, none of the items detailed have been tested and prospective purchasers should satisfy themselves with regard to their condition.
Get in touch
BOOK A VIEWINGDownload this property brochure
DOWNLOAD BROCHURETry our calculators
Mortgage Calculator
Stamp Duty Calculator
Similar Properties
-
Vernons Mews, Black-A-Tree Road, Nuneaton, CV10 8DZ
£70,000 OIROFor SaleThis two bedroom first floor apartment is situated in a convenient location within easy reach of the local shops as well as easy access to the city centre. The accommodation features: entrance hall, lounge, open plan kitchen, two bedrooms and bathroom, off road parking.2 Bedrooms1 Bathroom1 Reception -
Vernons Mews, Black-A-Tree Road, Nuneaton, CV10 8DZ
£70,000 Guide PriceFor SaleBeing sold via Secure Sale online bidding. Terms & Conditions apply. Starting Bid £80,000 This property will be legally prepared enabling any interested buyer to secure the property immediately once their bid/offer has been accepted. Ultimately a transparent process which provides speed, security ...2 Bedrooms1 Bathroom1 Reception